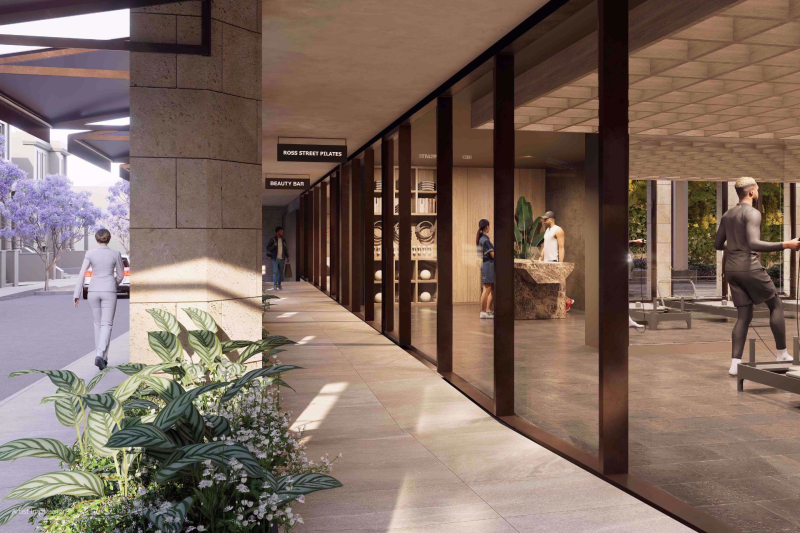
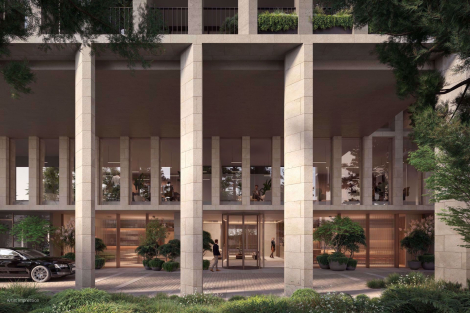
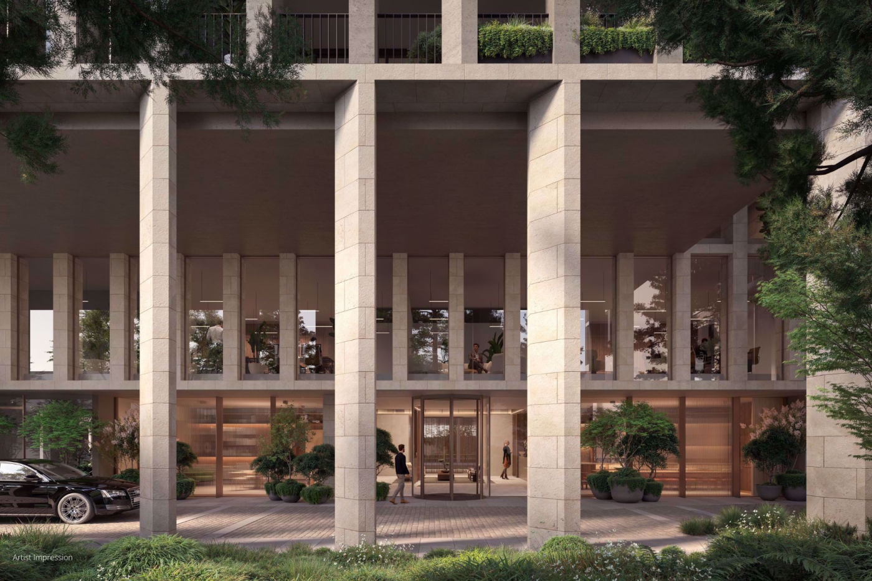
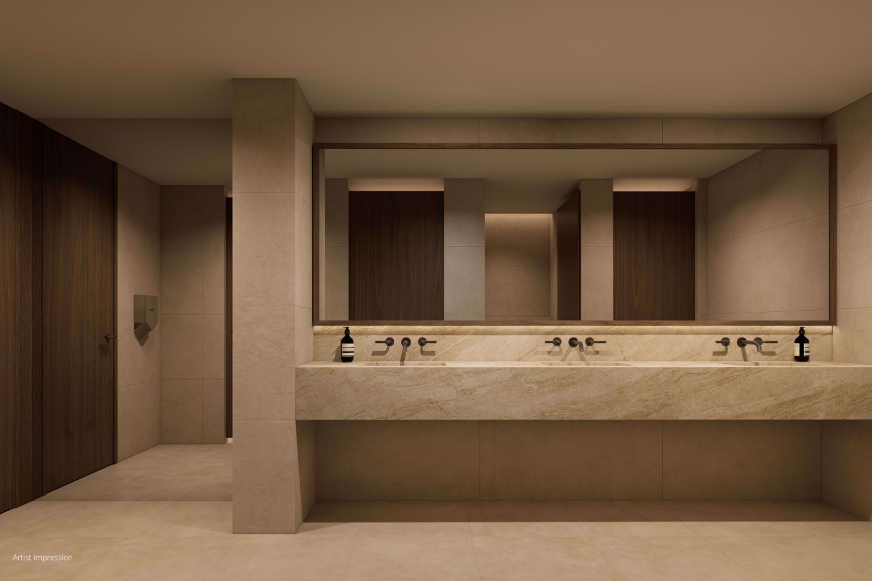
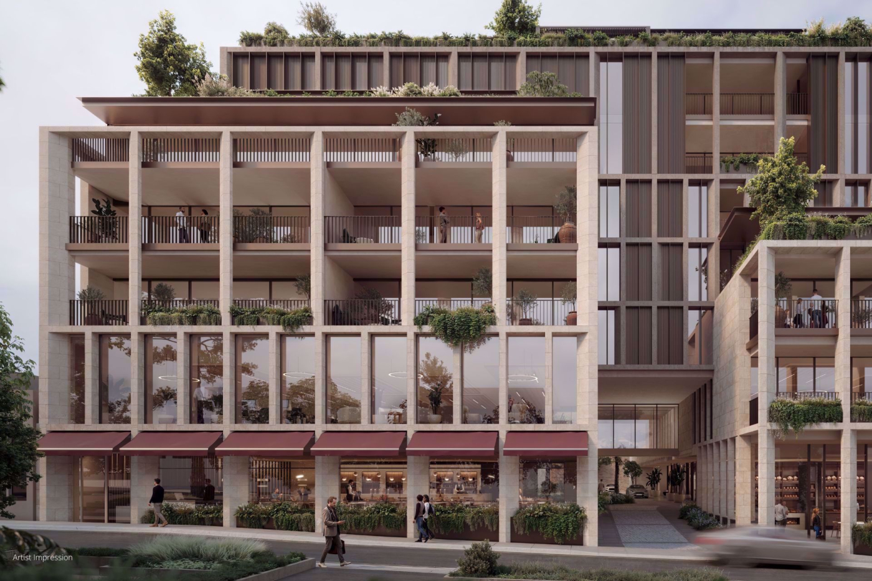
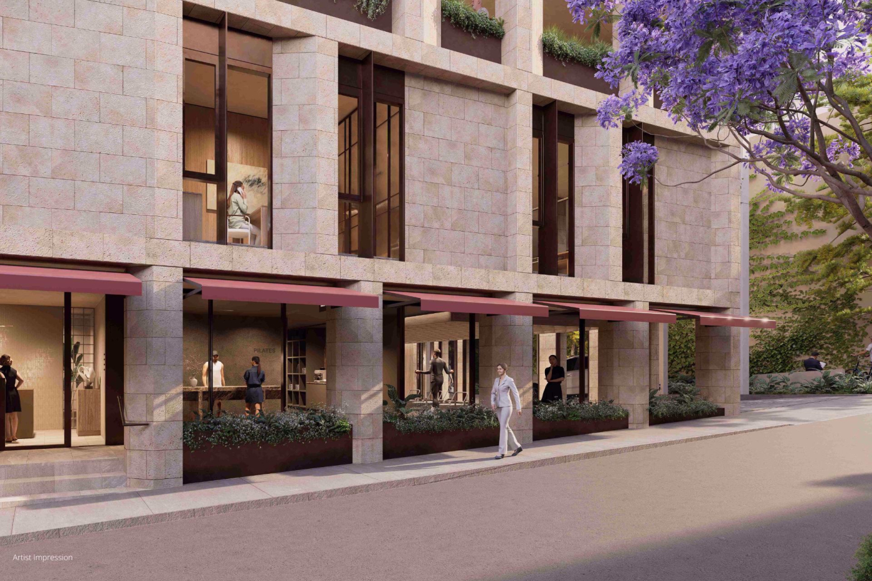
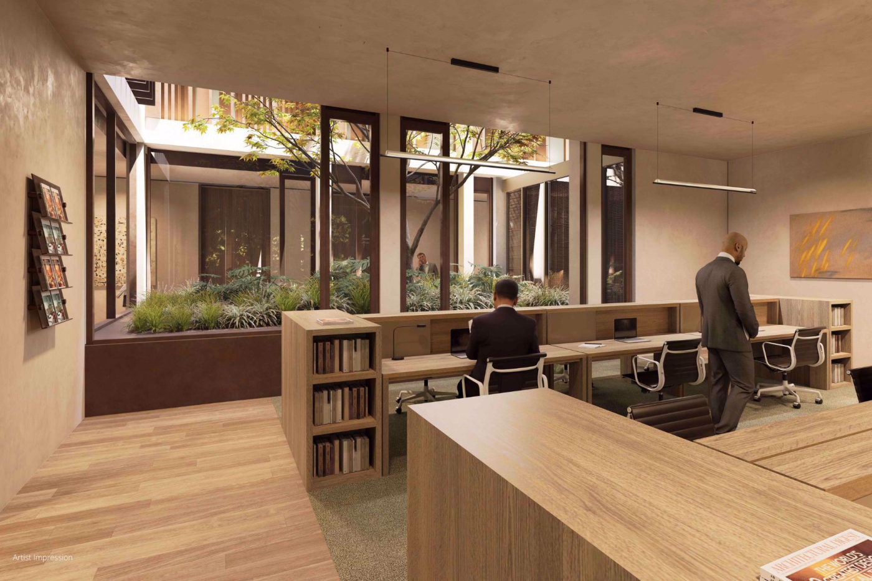
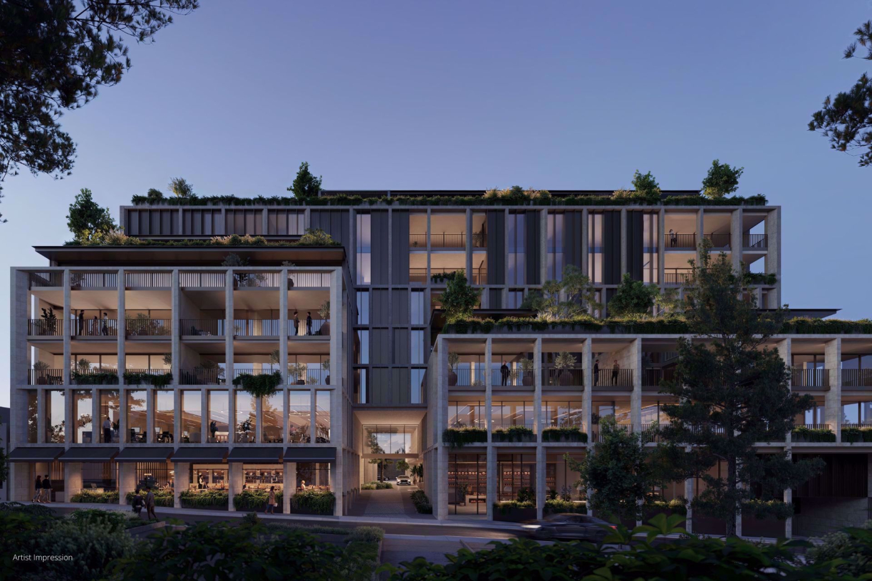
Colliers and Cushman & Wakefield are proud to present One Toorak Place, an exceptionally rare opportunity to secure premium commercial accommodation purpose-built for family offices, wealth managers, private investment groups, specialist consultants and medical professionals in the heart of prestigious Toorak Village.
Developed by Orchard Piper and designed by internationally acclaimed Kerry Hill Architects, One Toorak Place introduces a level of sophistication, privacy and exclusivity rarely available within Melbourne's commercial market.
Designed for Discerning Occupiers
- Family offices
- Private investment groups
- Wealth management and private banking professionals
- Accounting, legal and private advisory practices
- Corporate and strategy consultancies
- Specialist medical practitioners and allied health operators
Key Highlights
- Extremely limited release of premium commercial suites from 104sqm*
- Located within Toorak Village, one of Australia's most tightly held and prestigious commercial precincts
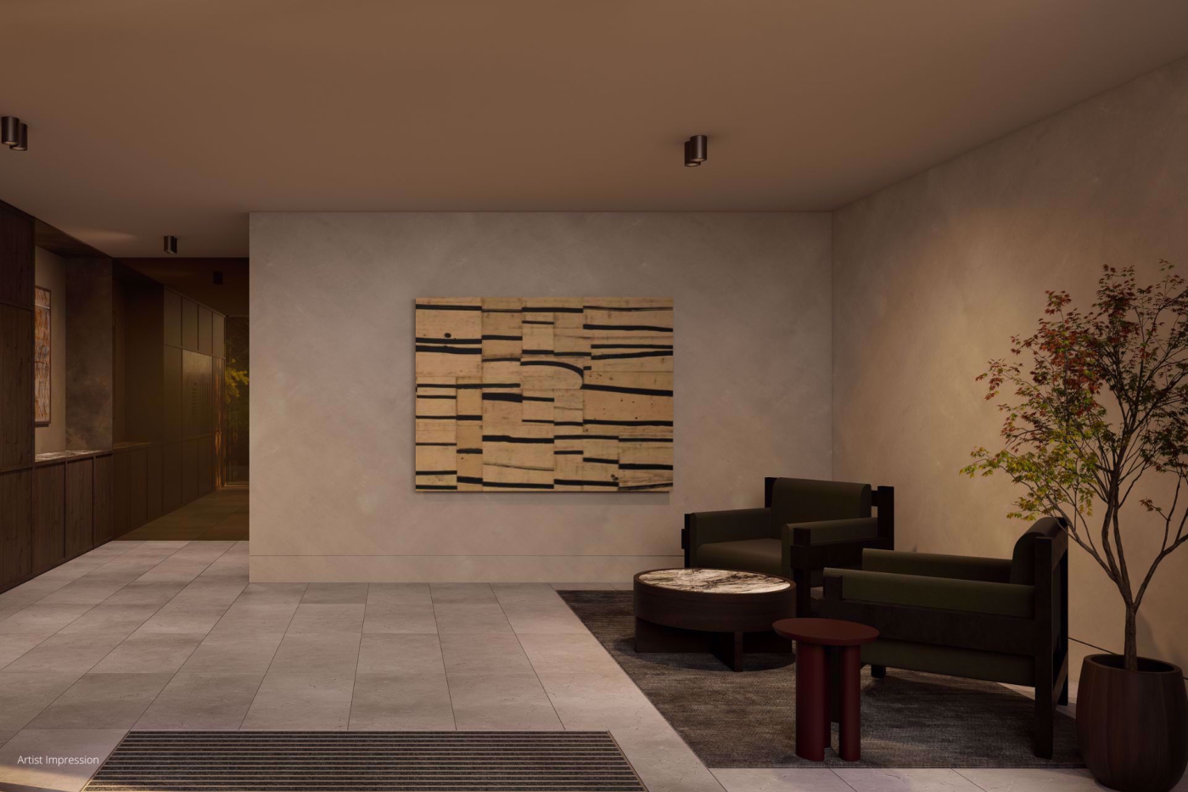
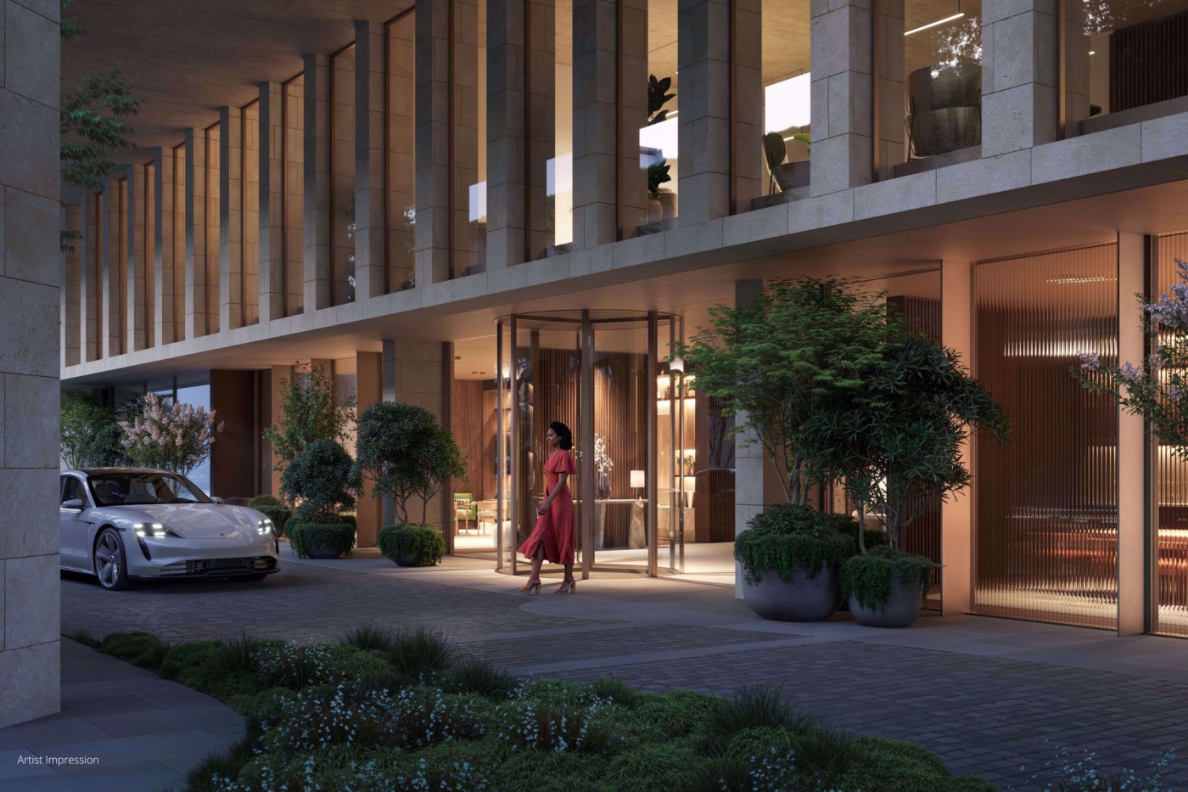
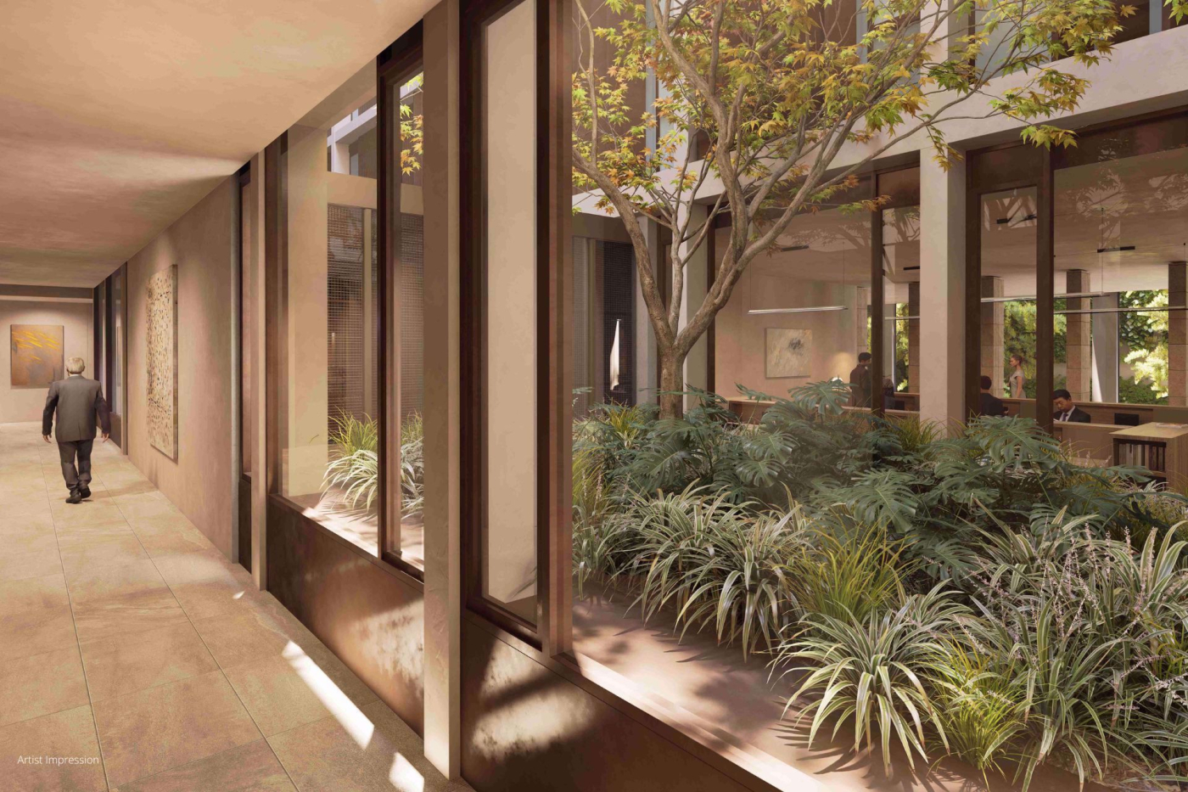
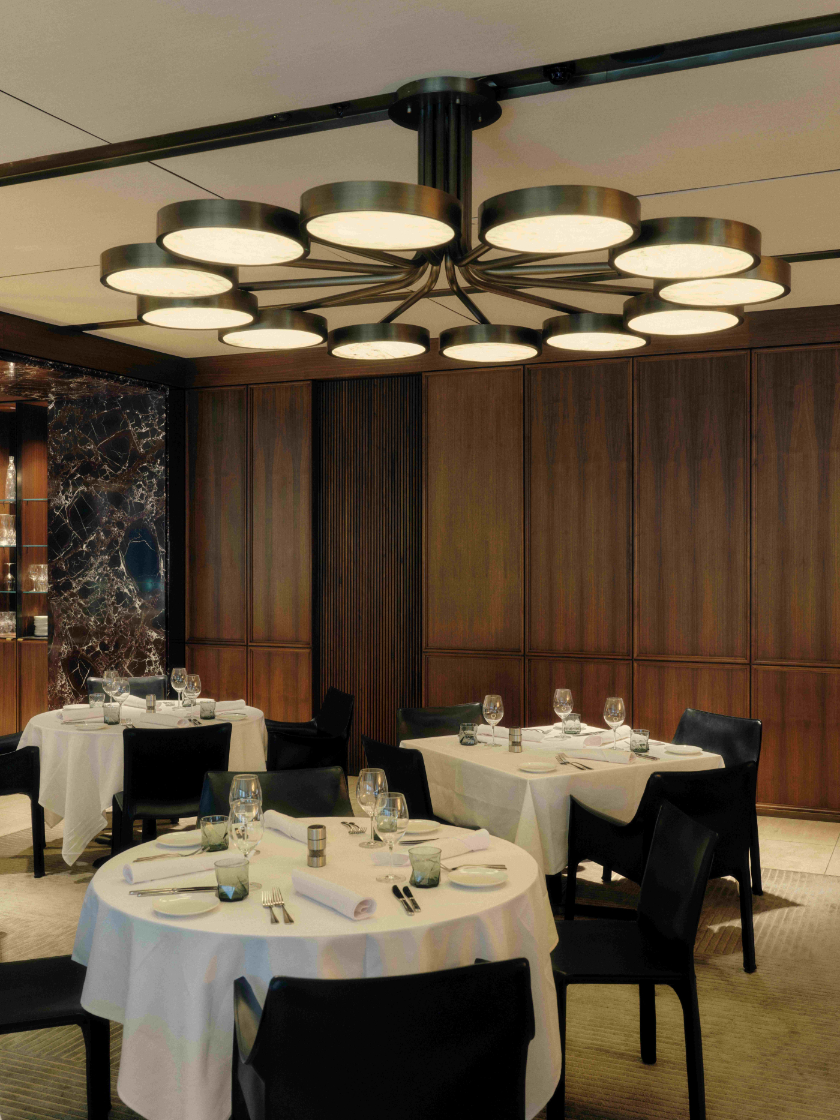
- Private, hotel-style lobby experience designed to reflect the calibre of its occupants
- Dedicated commercial lift access ensuring discreet movement for clients and visitors
- Secure drive-in basement parking for occupiers, staff and guests
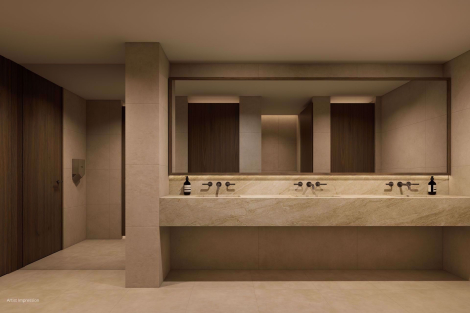
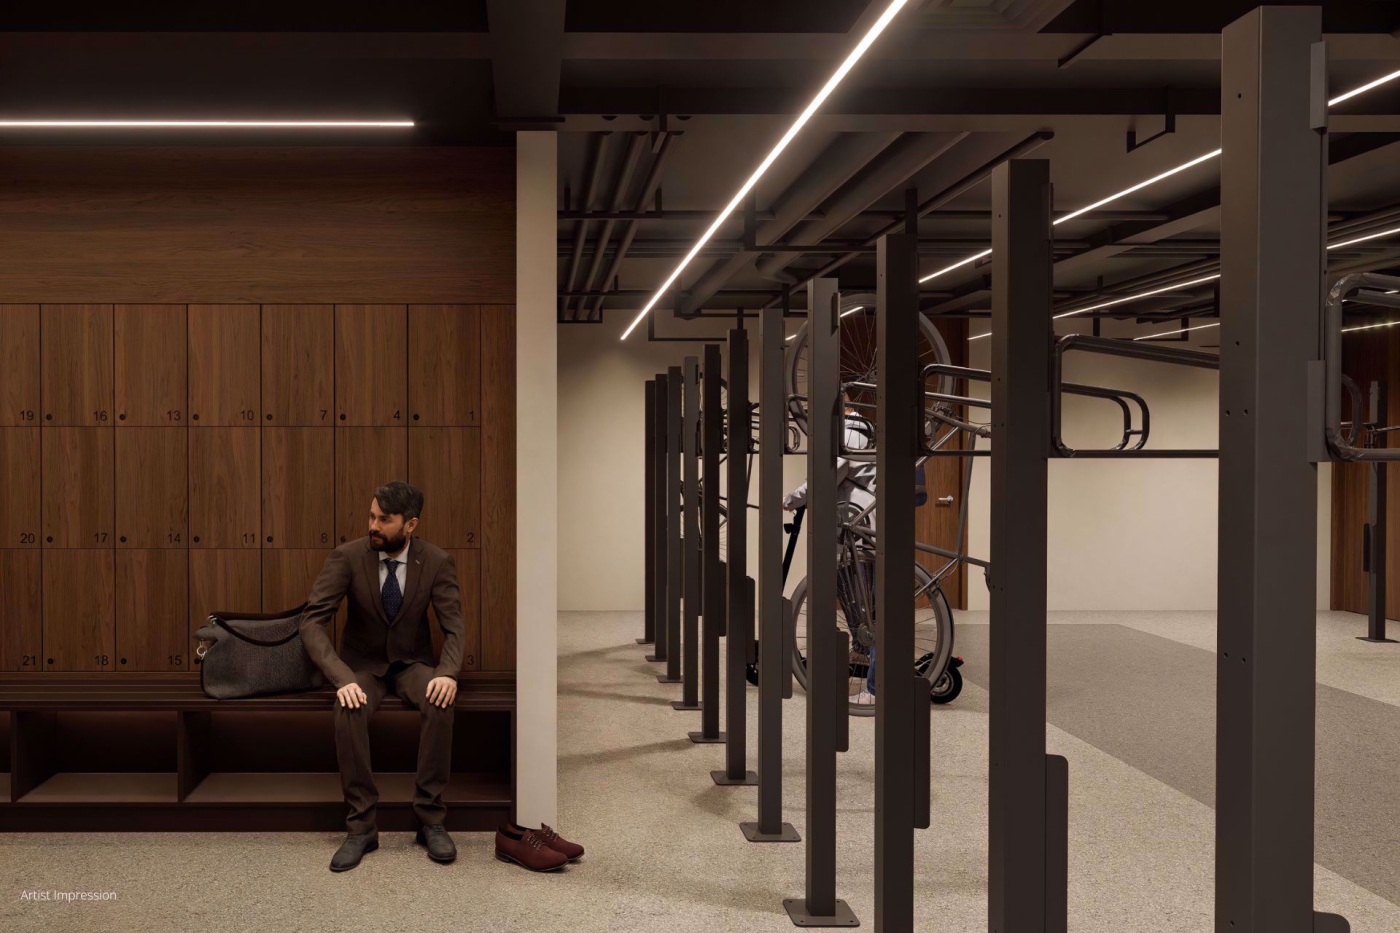
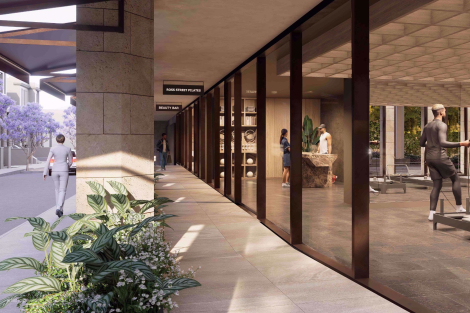
- Premium end-of-trip facilities
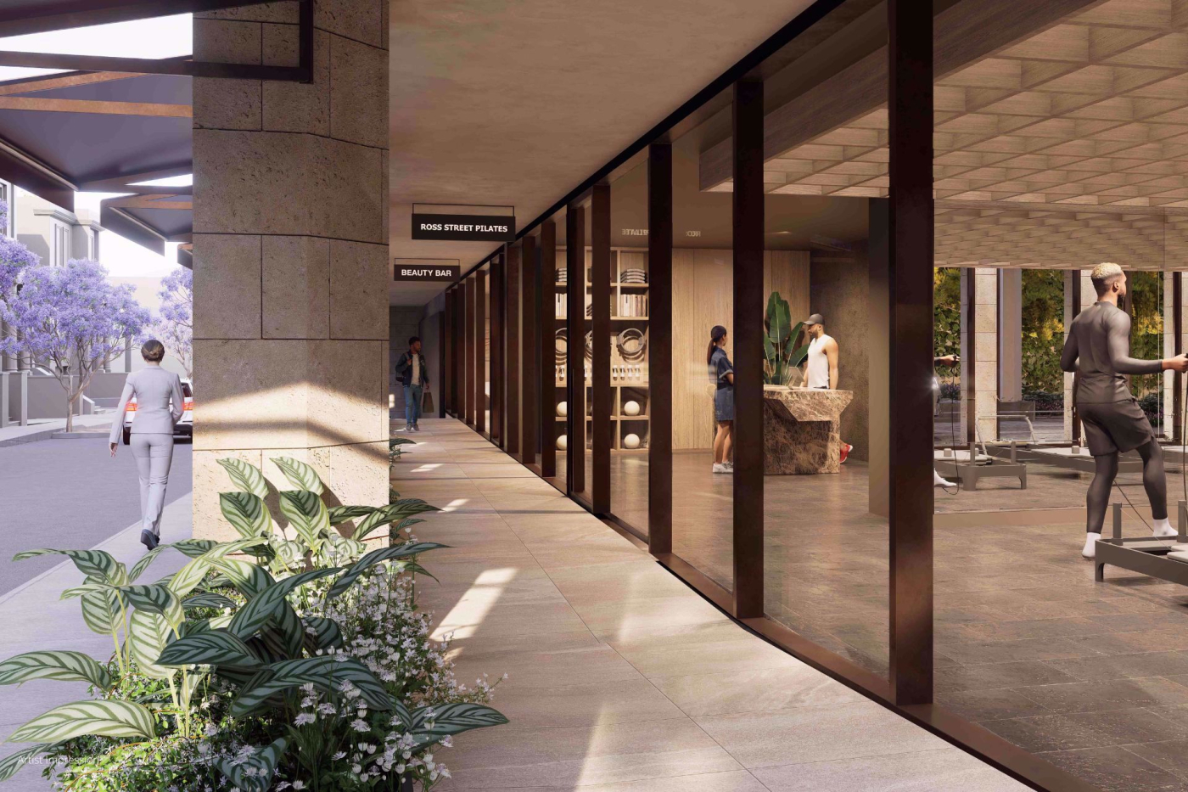
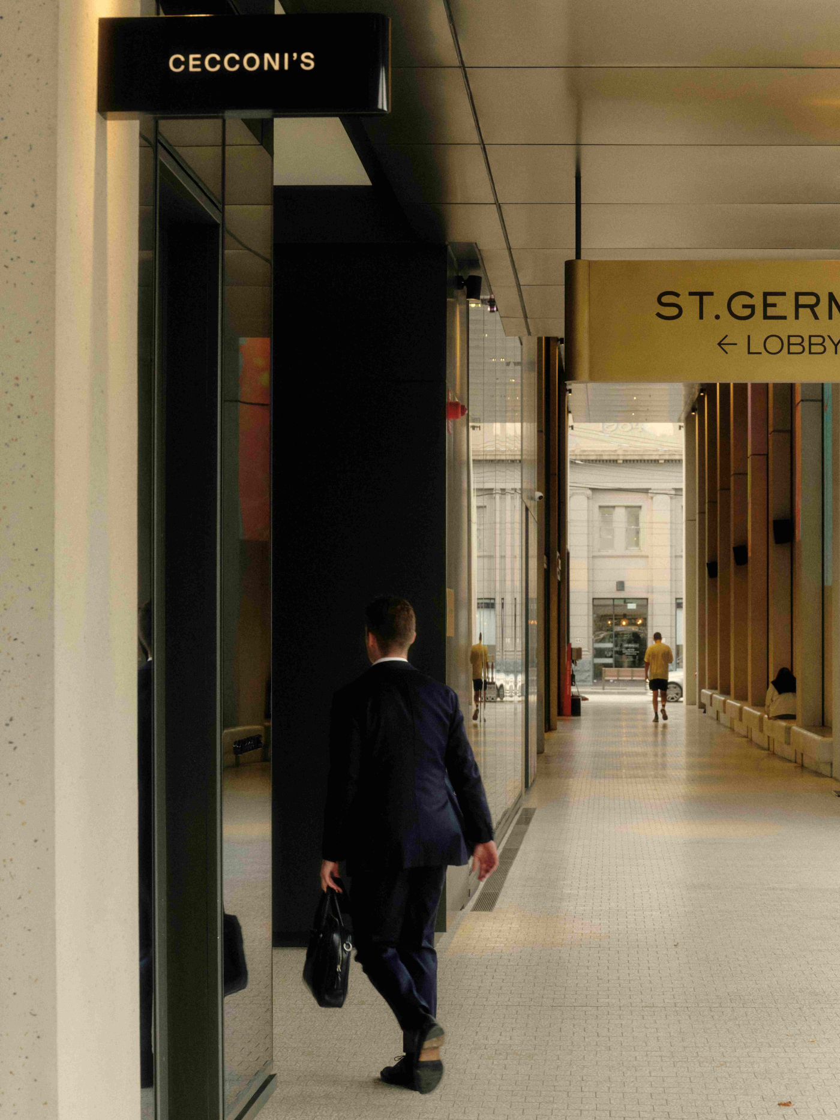
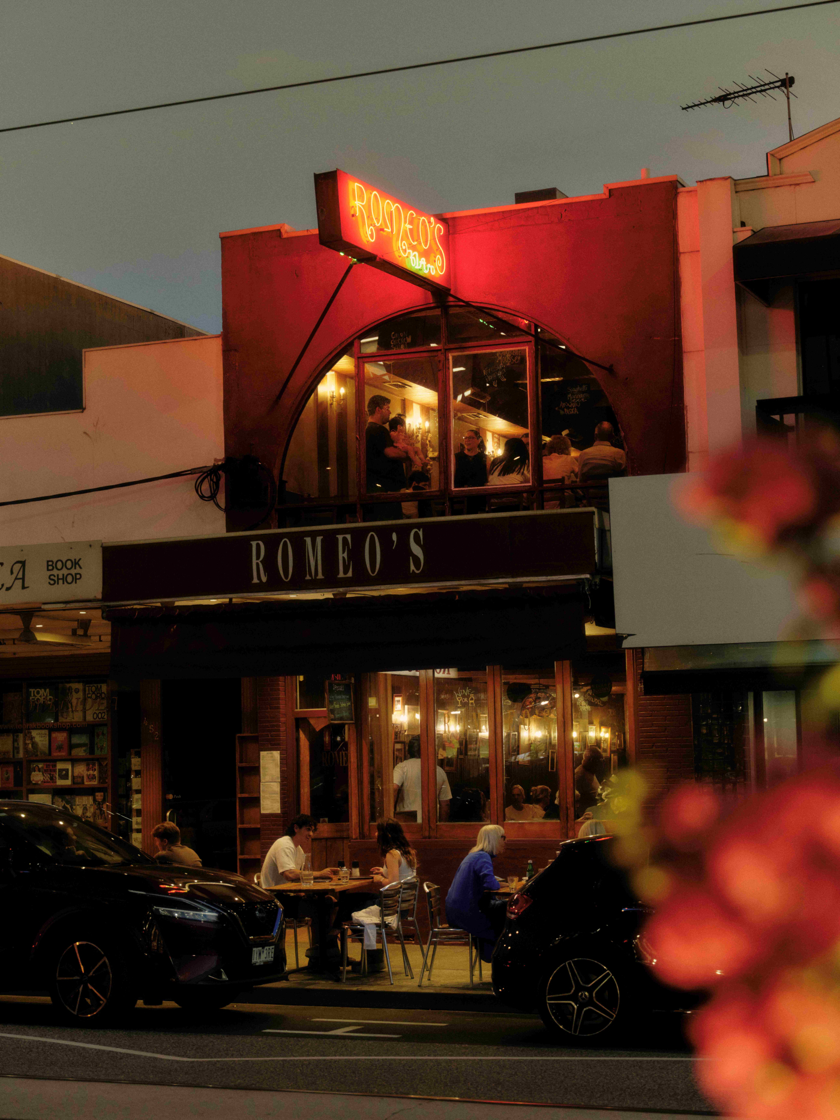
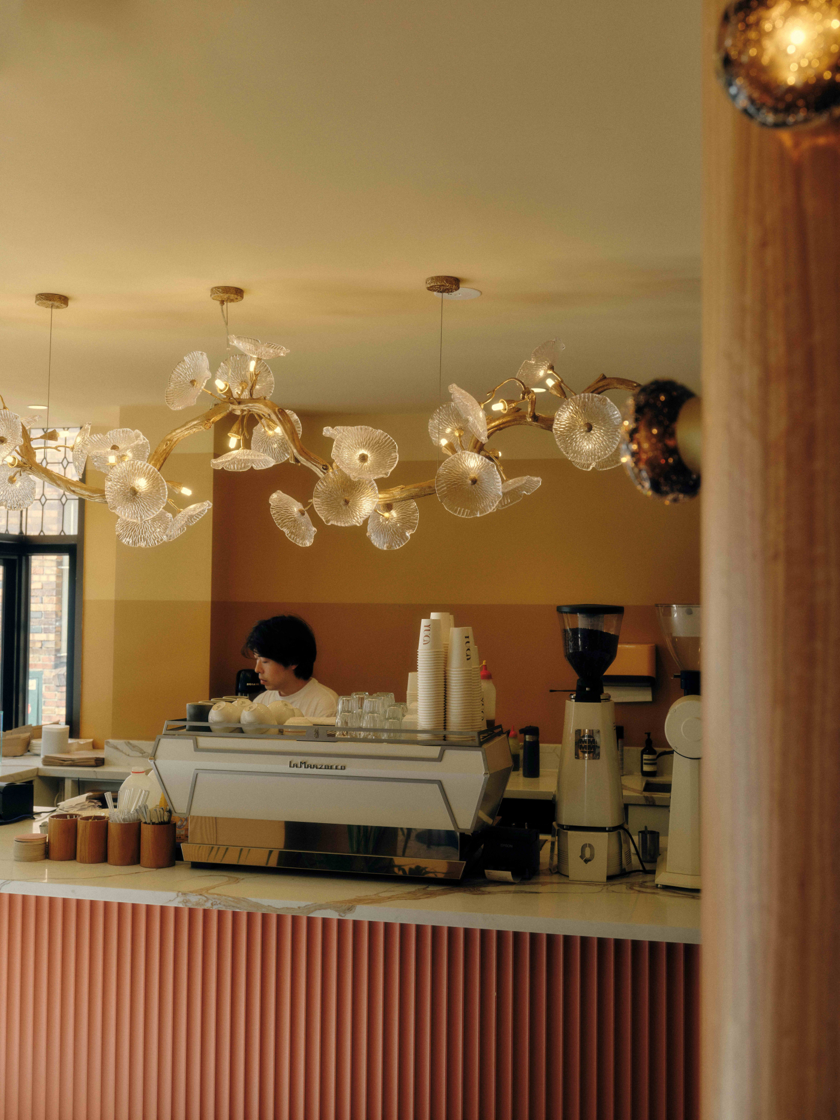
- Ground floor luxury dining precinct anchored by acclaimed restaurateur Chris Lucas
- Landmark architecture by Kerry Hill Architects
- Developed by renowned luxury developer Orchard Piper
- An enduring commercial asset in a location where premium office ownership opportunities are exceptionally scarce
For further information or to arrange a Display Suite appointment, please contact the exclusive selling agents.
*Approximate
Remember to mention you found this property on CommercialReady
Colliers and Cushman & Wakefield are proud to present One Toorak Place, an exceptionally rare opportunity to secure premium commercial accommodation purpose-built for family offices, wealth managers, private investment groups, specialist consultants and medical professionals in the heart of prestigious Toorak Village.
Developed by Orchard Piper and designed by internationally acclaimed Kerry Hill Architects, One Toorak Place introduces a level of sophistication, privacy and exclusivity rarely available within Melbourne's commercial market.
Designed for Discerning Occupiers
- Family offices
- Private investment groups
- Wealth management and private banking professionals
- Accounting, legal and private advisory practices
- Corporate and strategy consultancies
- Specialist medical practitioners and allied health operators
Key Highlights
- Extremely limited release of premium commercial suites from 104sqm*
- Located within Toorak Village, one of Australia's most tightly held and prestigious commercial precincts
- Private, hotel-style lobby experience designed to reflect the calibre of its occupants
- Dedicated commercial lift access ensuring discreet movement for clients and visitors
- Secure drive-in basement parking for occupiers, staff and guests
- Premium end-of-trip facilities
- Ground floor luxury dining precinct anchored by acclaimed restaurateur Chris Lucas
- Landmark architecture by Kerry Hill Architects
- Developed by renowned luxury developer Orchard Piper
- An enduring commercial asset in a location where premium office ownership opportunities are exceptionally scarce
For further information or to arrange a Display Suite appointment, please contact the exclusive selling agents.
*Approximate
Remember to mention you found this property on CommercialReady
One Toorak Place Level 1, 7-11 Carters Avenue, Toorak, VIC, 3142
Step 1
Loan Variables
Adjust the inputs to explore your indicative finance options.
Estimated Purchase Price:*
What you intend to pay for the property
Your Contribution:
The amount you’re investing
Min: 0% - Max: 90% of purchase price.
LVR:
Loan to Value Ratio
Min: 10% - Max: 100% of purchase price.
Loan Analysis