Open for inspection - take a tour today!
Move in NOW! - Come and inspect, secure with low $10k deposit.
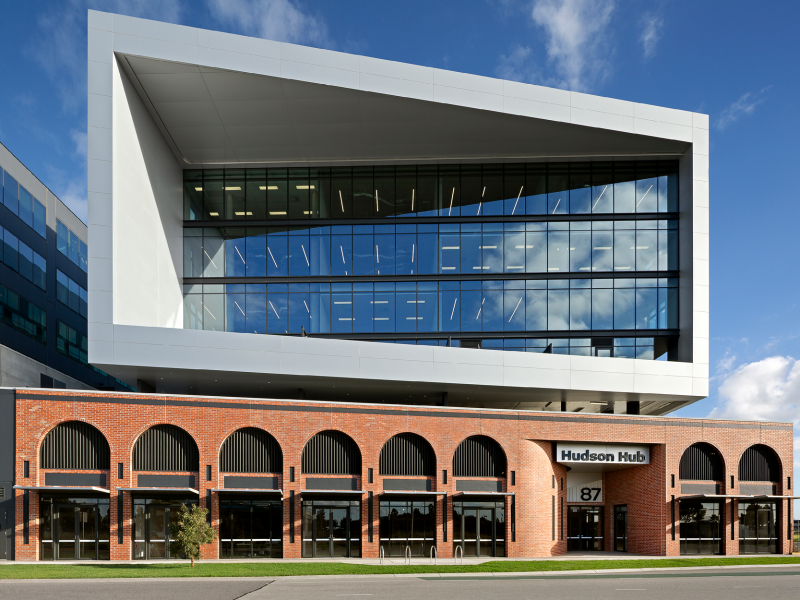
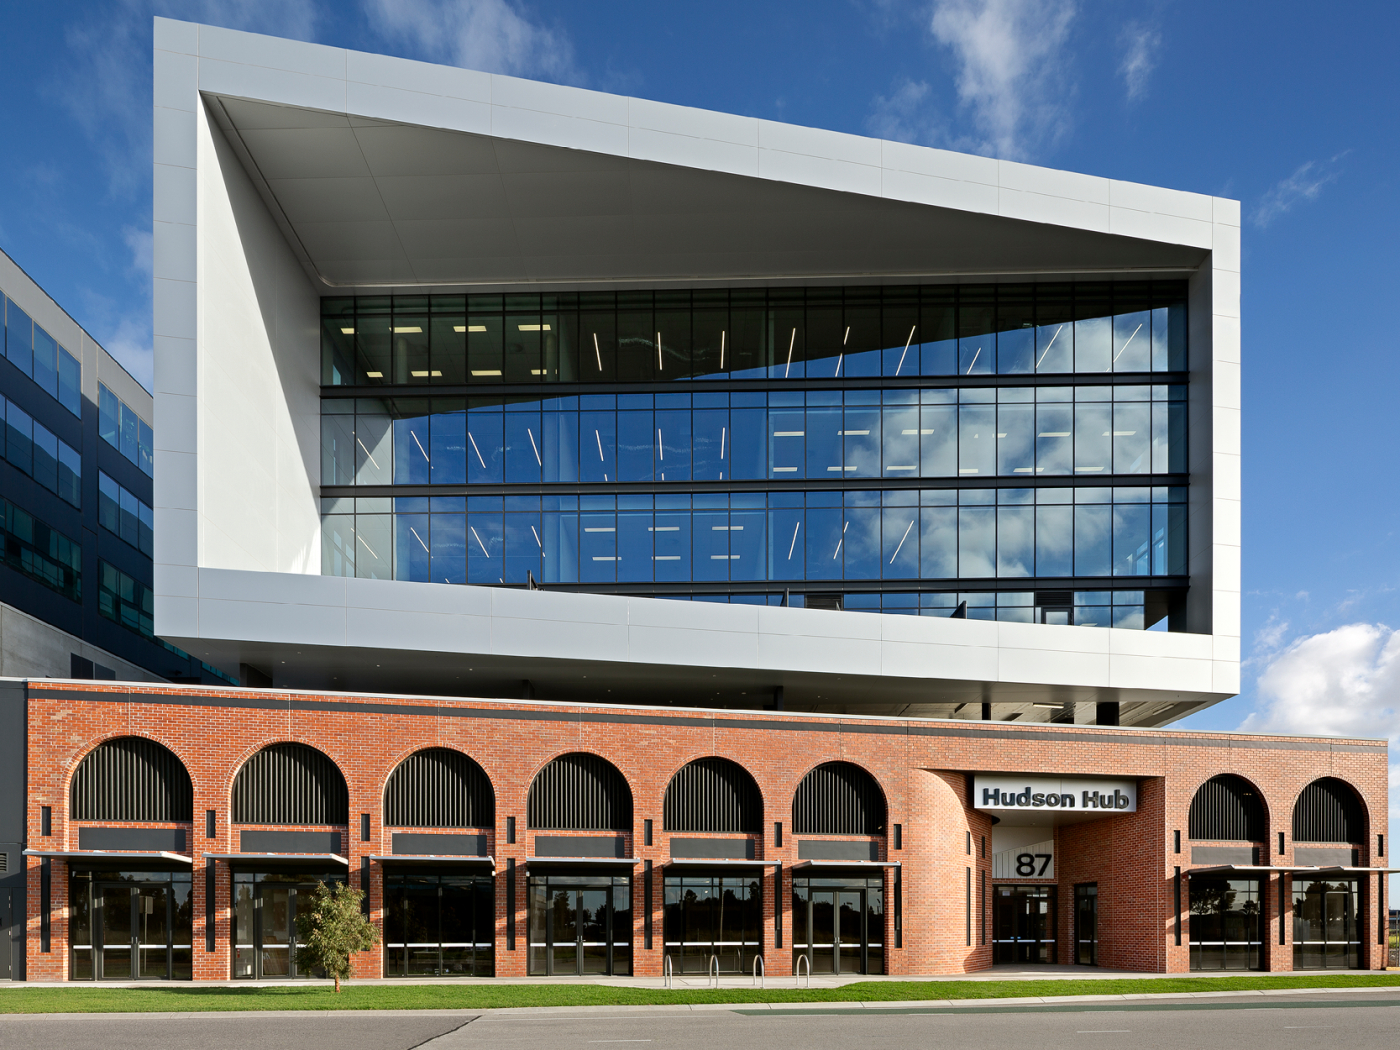
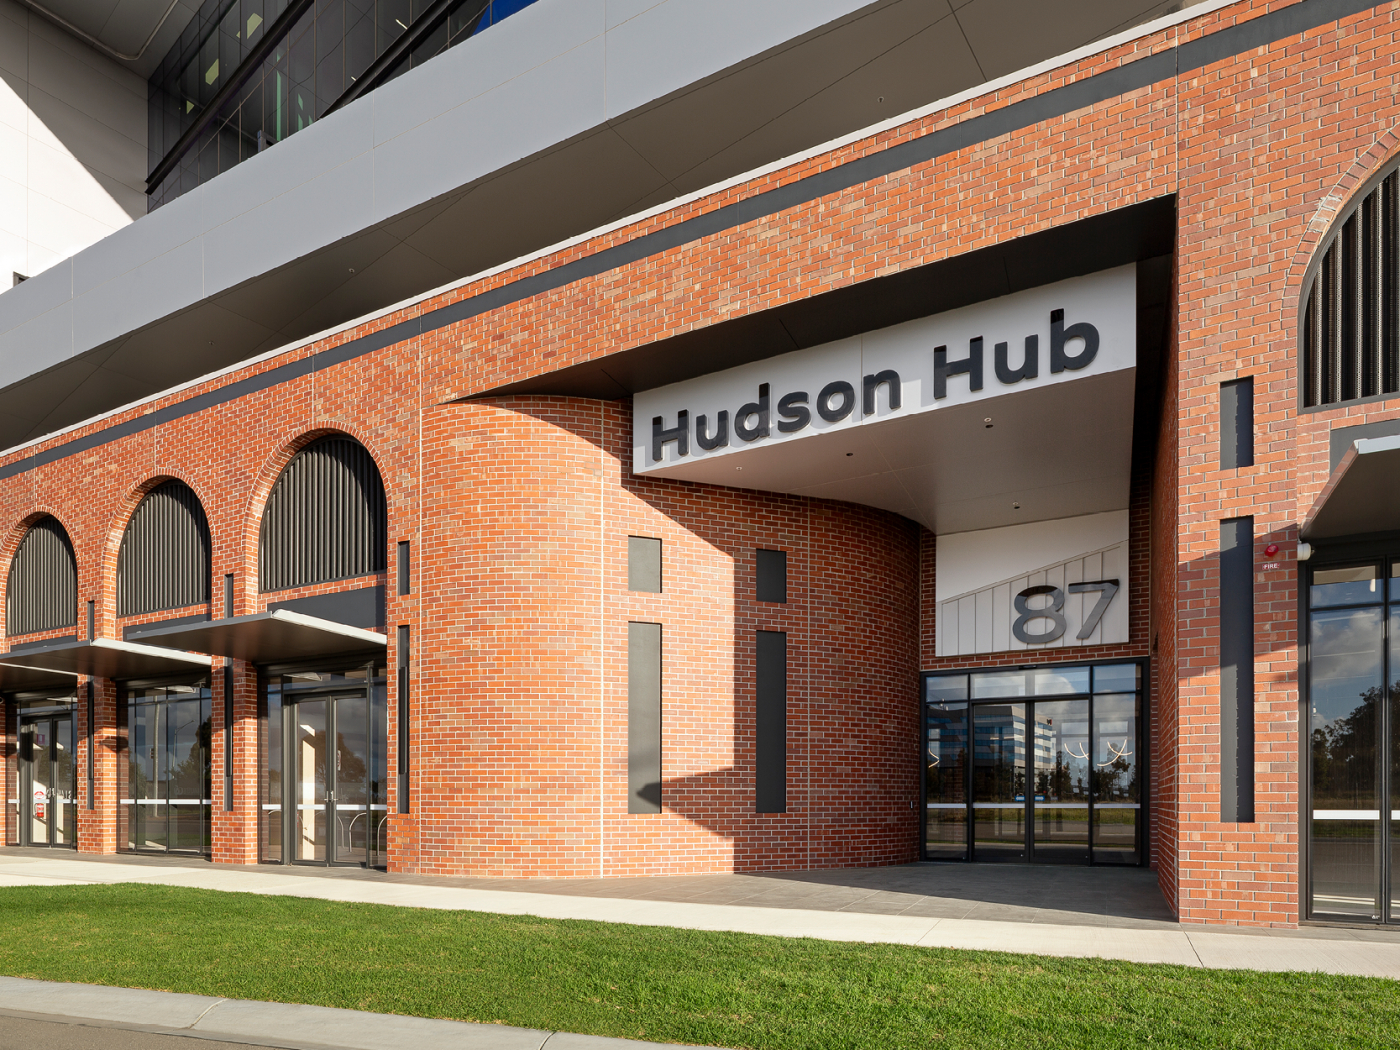
Located in a commanding position on Overton Road, Hudson Hub is the latest workplace evolution in Williams Landing and provides tenants with an exceptional workplace experience within a thriving mixed use precinct.
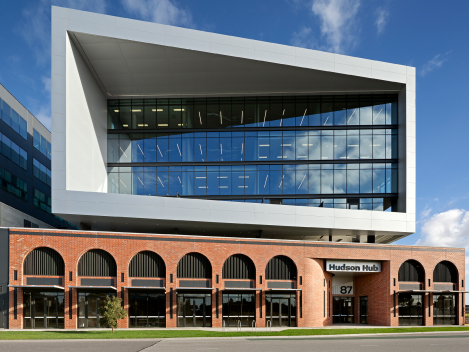
The building, designed by award winning architect Hames Sharley, demands attention through its refined architecture and quality amenities while being effortlessly connected to all parts of Melbourne.
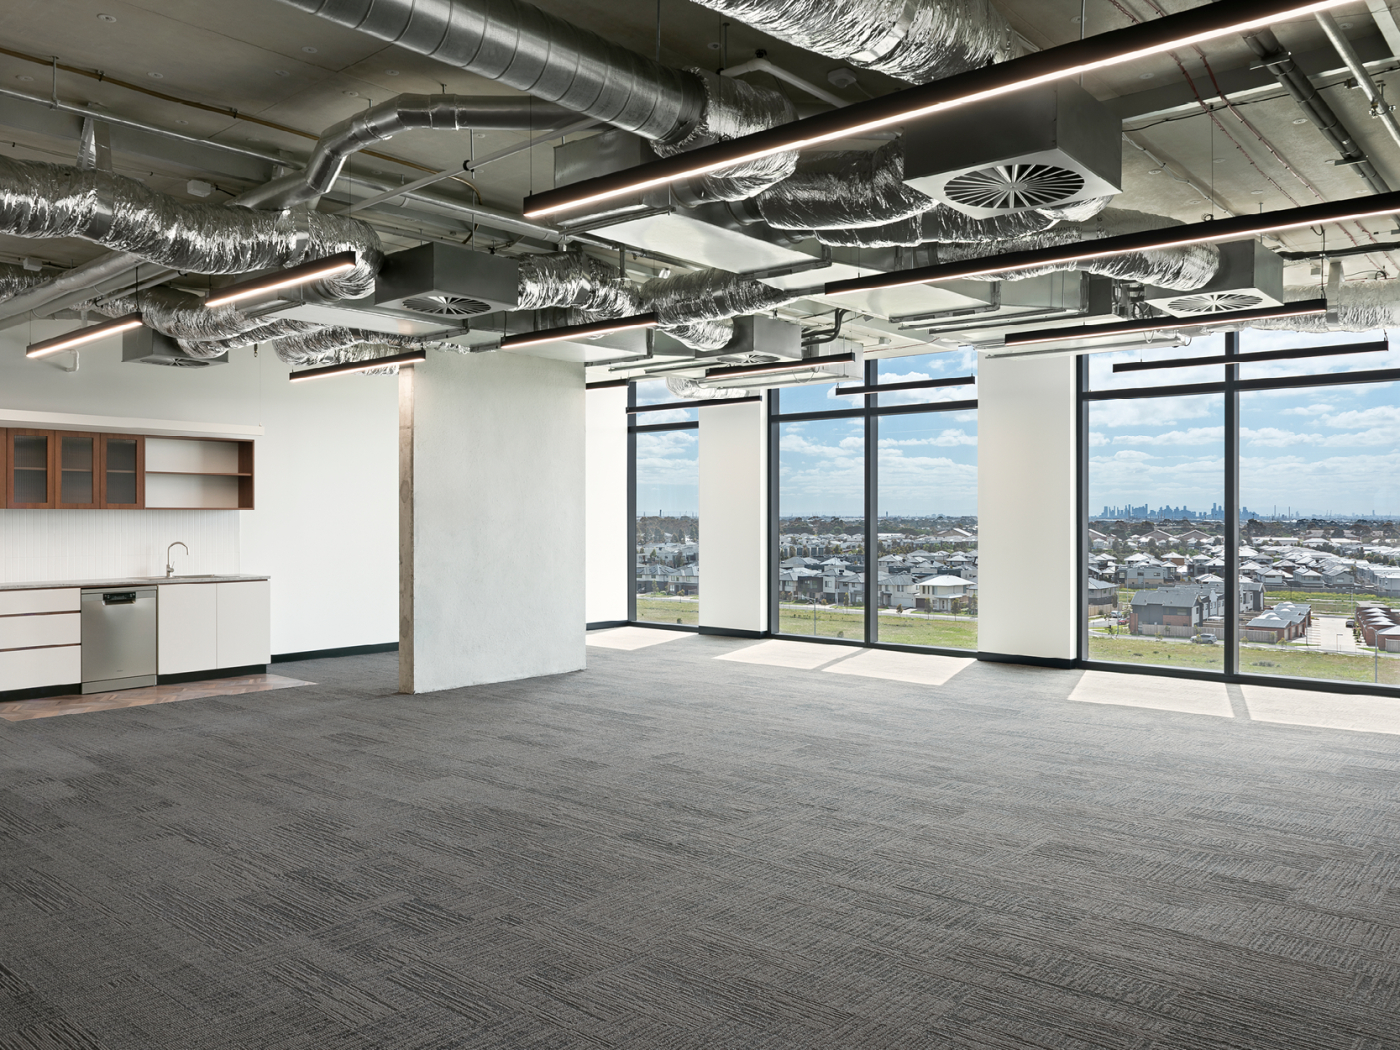
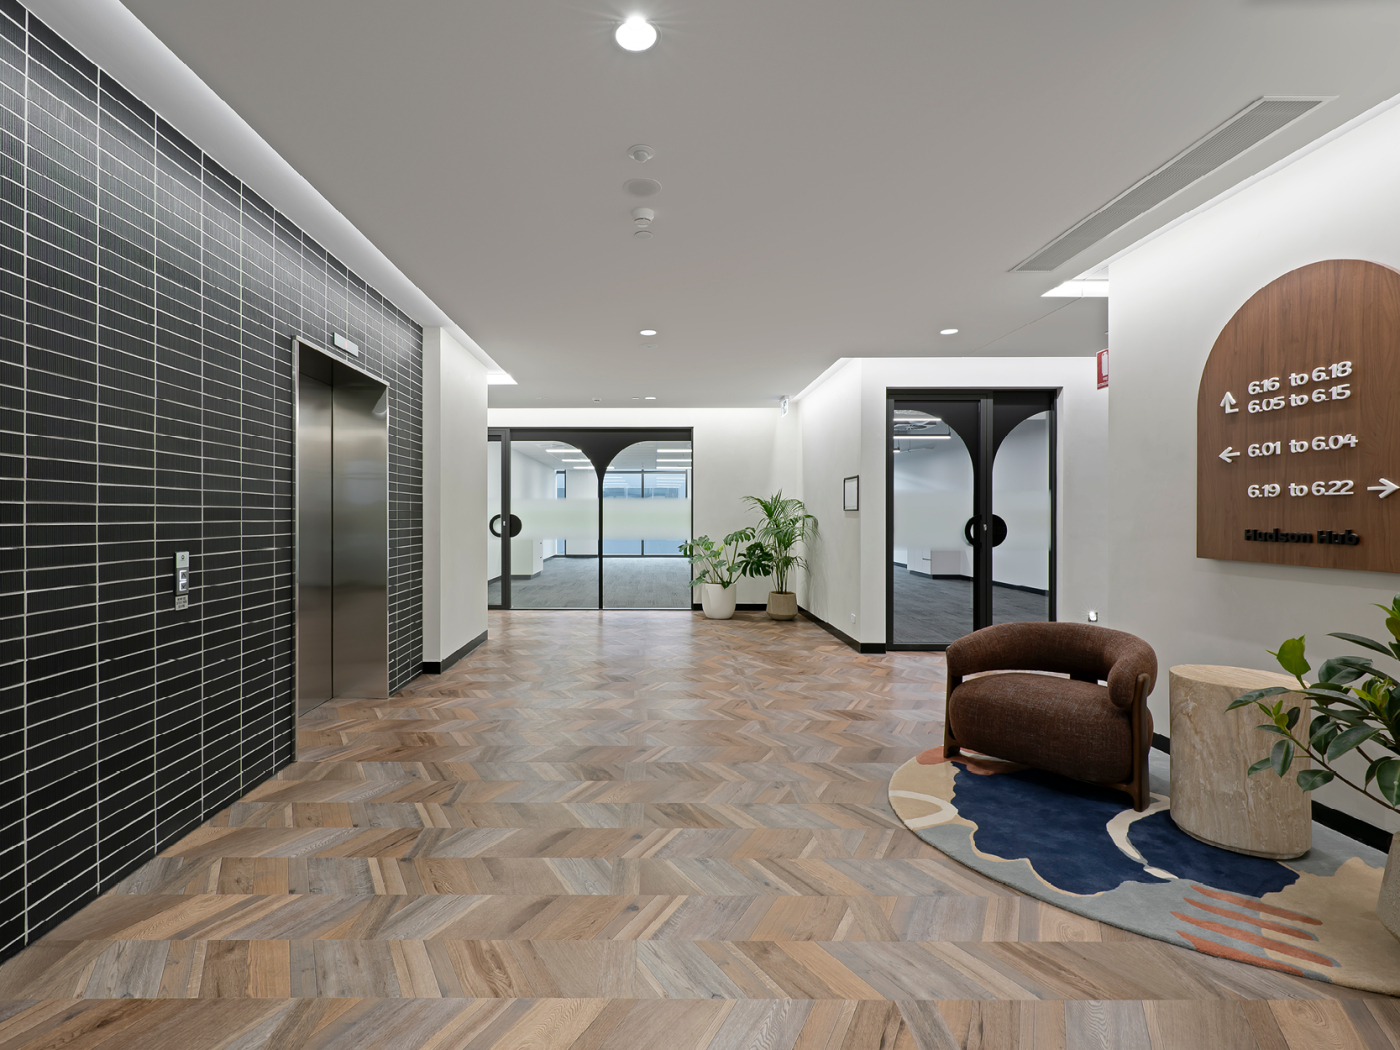
Catering to both boutique and larger businesses, Hudson Hub office suites will range from 40m2 to 109m2.
- Access to communal rooftop terrace
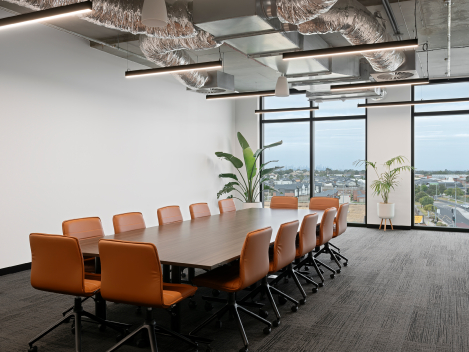
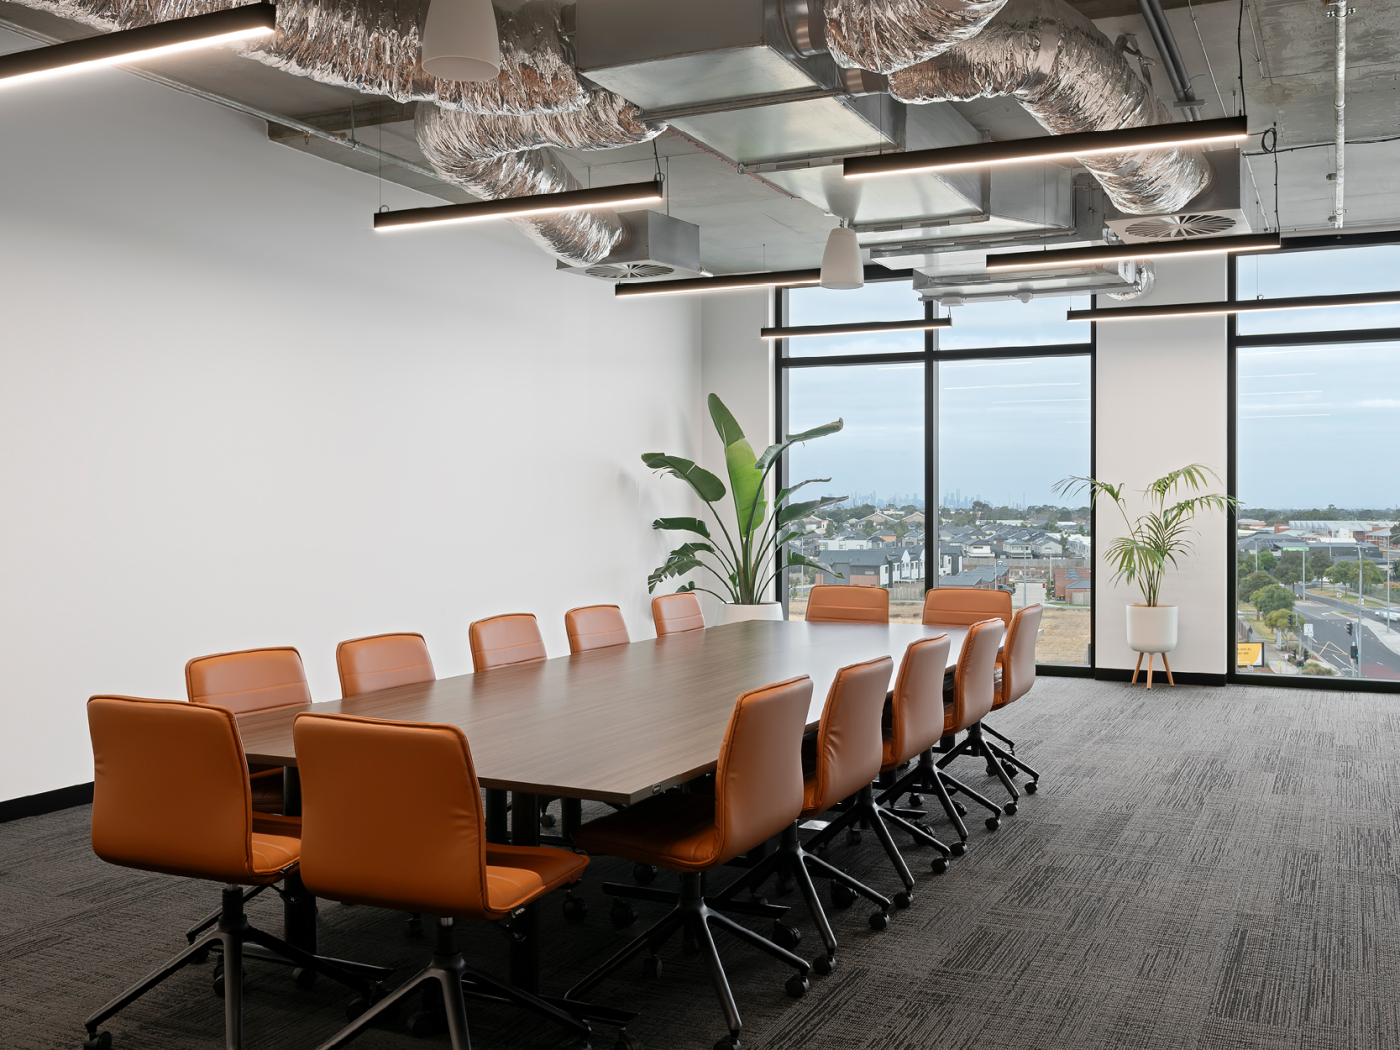
- One on-site communal conference centre
- Allocated car parking on title
- Designed by award-winning architect Hames Sharley
- Direct access to Princes Fwy & Williams Landing Train Station
- Located in Williams Landing Town Centre
Contact our sales team for further information.
*T&C's apply.All floorplans and renders are indicative only and may vary according to location within the building. The information, dimensions and specifications on this floor plan are believed to be correct but is not guaranteed and may change without notice. Any illustrations are an artist’s impression only and subject to change. Cedar Woods gives no warranty concerning the accuracy of the material or information displayed in this plan and all such warranties (whether implied or otherwise) are excluded to the extent permitted by law. All rental information is subject to understanding prospective tenants' requirements in detail. Prospective purchasers should make their own enquiries. Cedar Woods Properties Limited (ACN 009 259 081), acts as agent and developer for the vendor, Williams Landing Town Centre Pty Ltd (ACN 137 303 149).
Hudson Hub, Williams Landing, VIC, 3027
Step 1
Loan Variables
Adjust the inputs to explore your indicative finance options.
Estimated Purchase Price:*
What you intend to pay for the property
Your Contribution:
The amount you’re investing
Min: 0% - Max: 90% of purchase price.
LVR:
Loan to Value Ratio
Min: 10% - Max: 100% of purchase price.
Loan Analysis