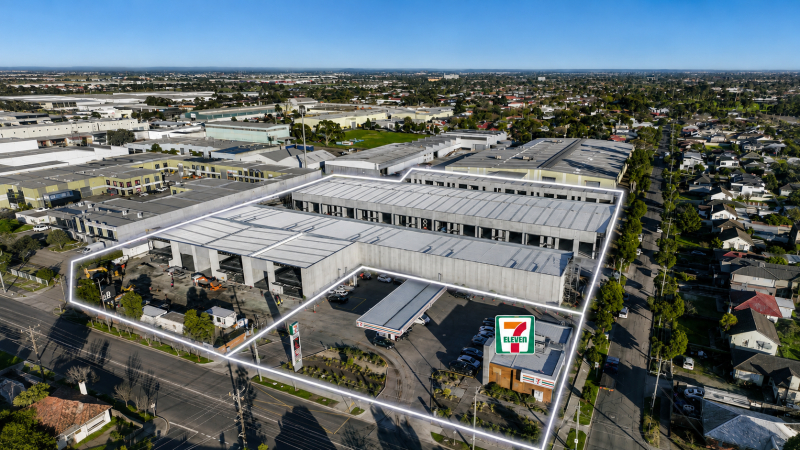
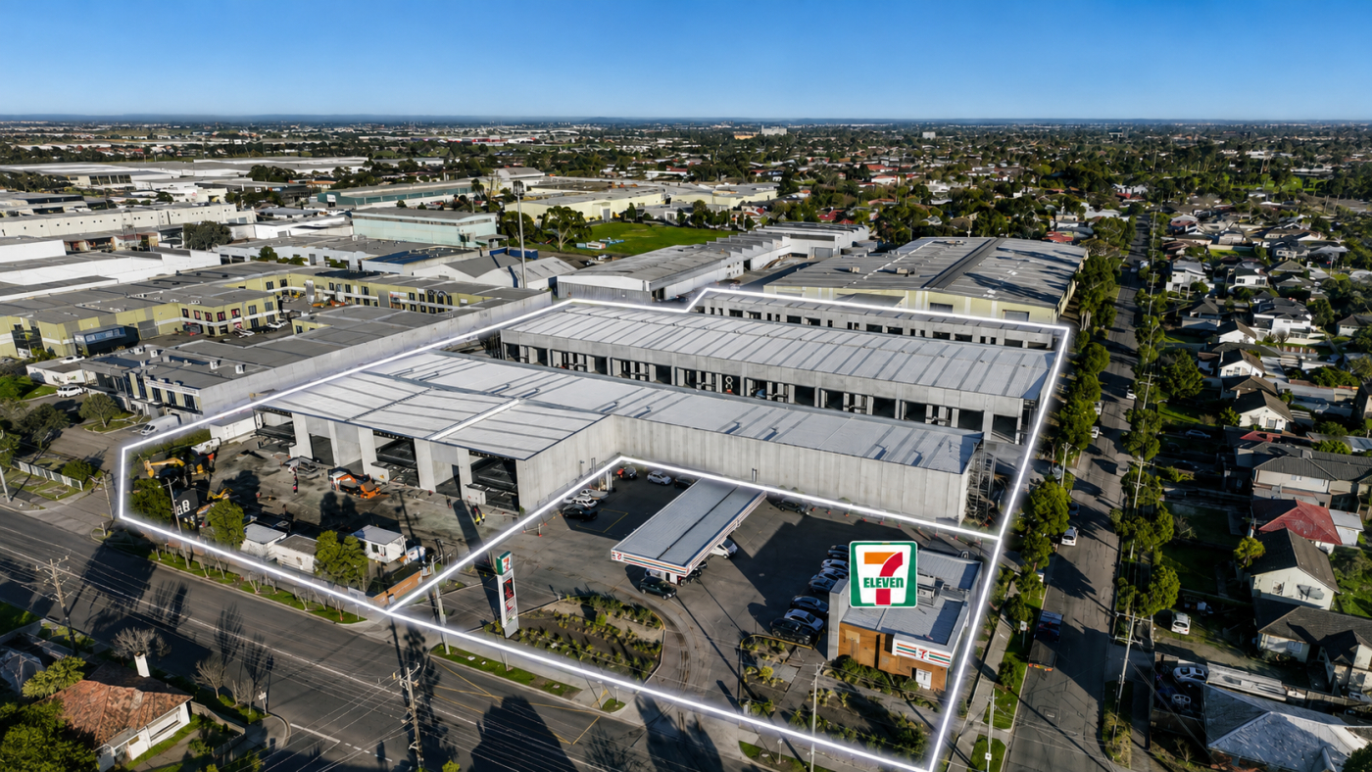
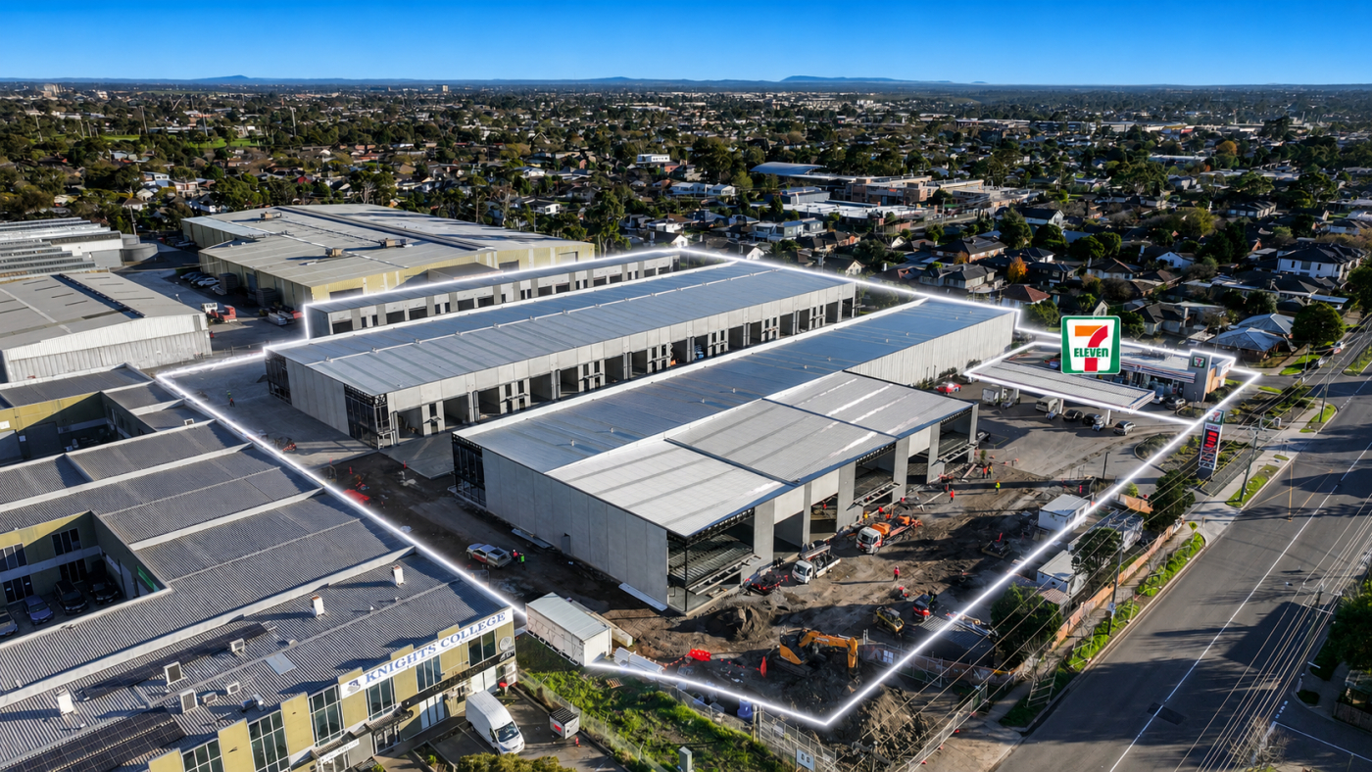
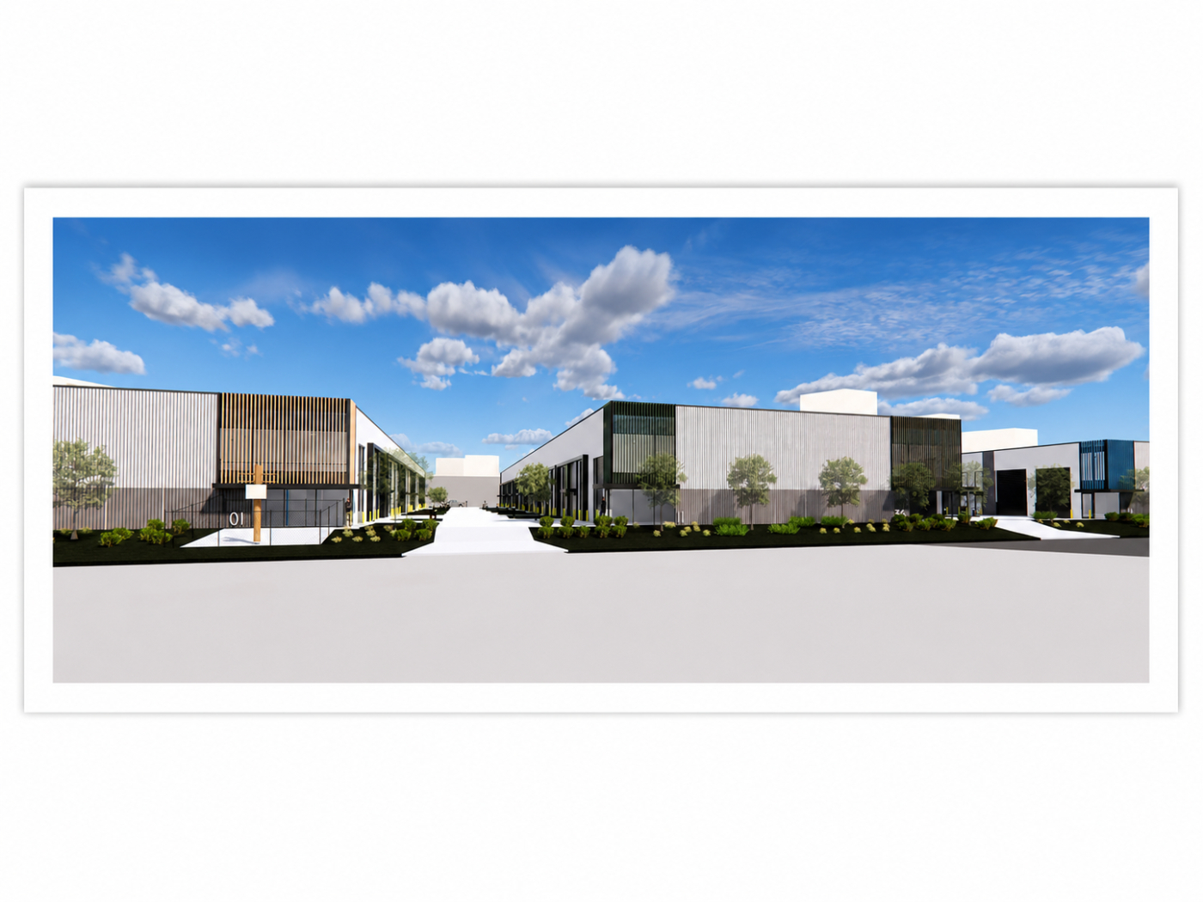
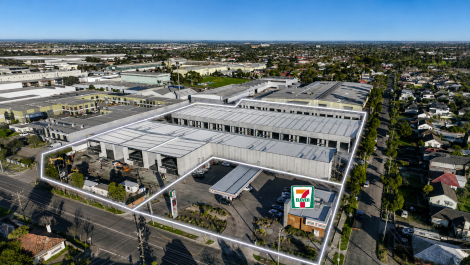
Introducing a brand new commercial estate to one of Melbourne's most tightly held inner-west pockets. A gated, architecturally built development of warehouses, retail warehouses and stores, just 8.5km from the Melbourne CBD.
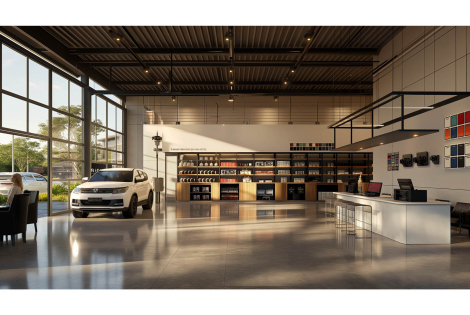
Zoned Commercial 2, the estate suits a wide range of uses across retail, trade, storage, showroom and light industrial. Occupy it yourself or hold it as an investment. The flexibility works either way.
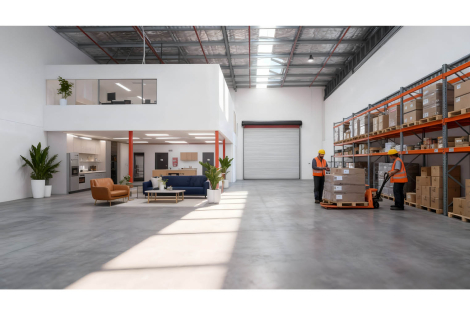
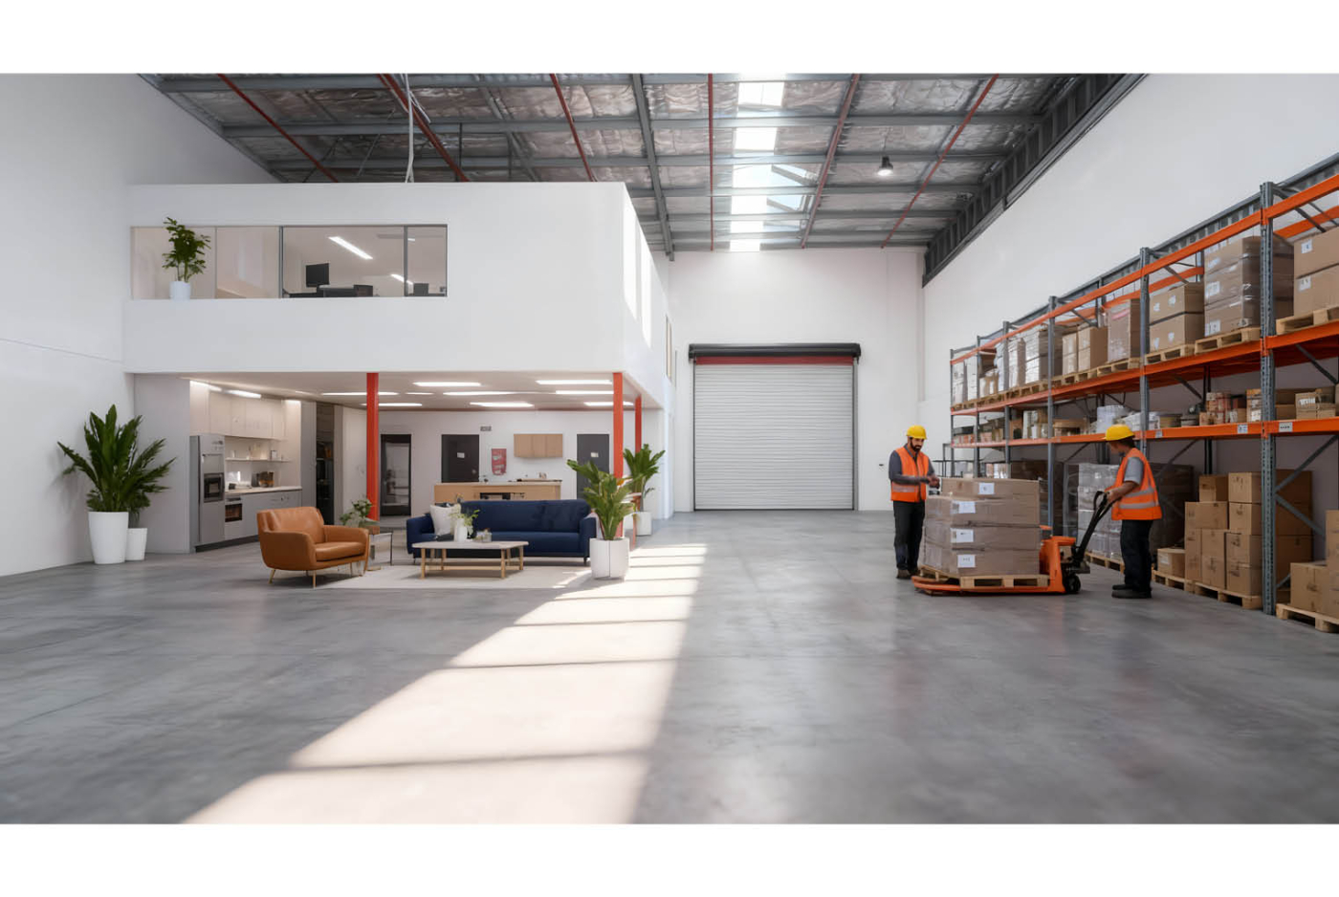
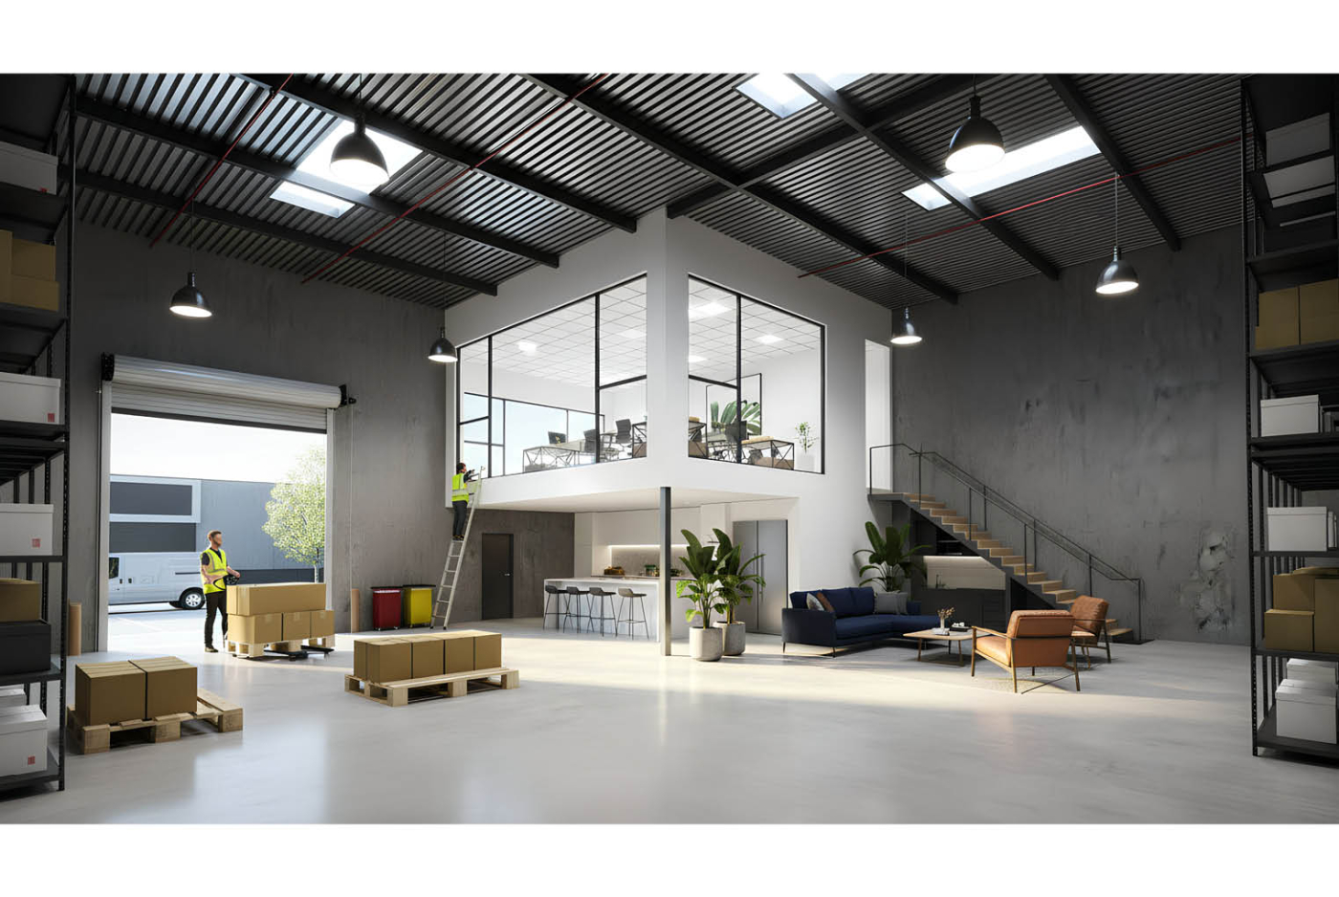
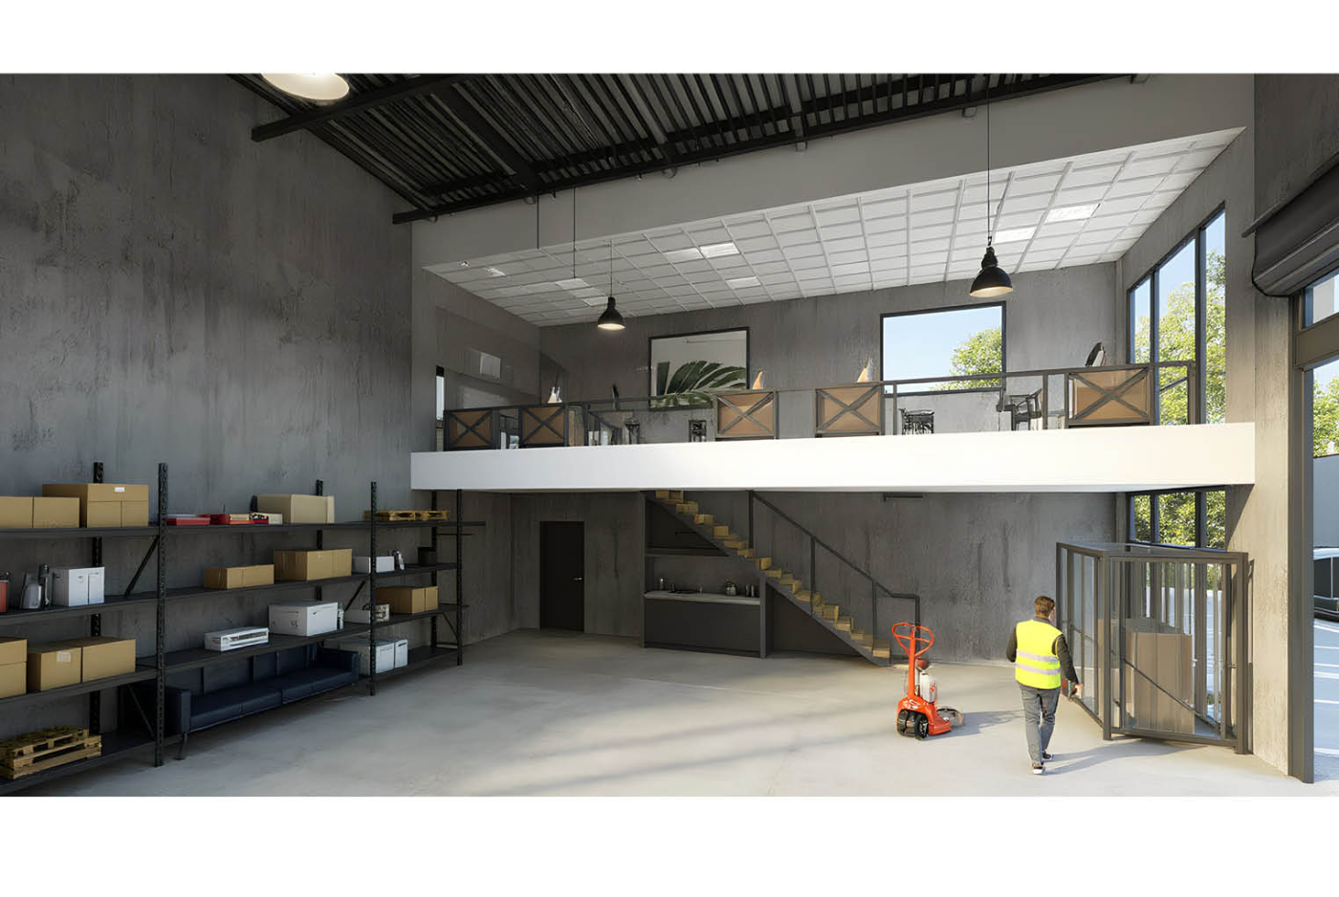
Sizes start at 74sqm and run through to 513sqm, so there is a fit whether you are a small business setting up, an operator scaling into a larger warehouse, or a buyer after a high-exposure retail space. Most warehouse units include a mezzanine, giving you finished office space above and functional warehousing below.
For owner-occupiers, this is your chance to make the space your own and create a base that works around the way you do business. For investors, commercial property remains firmly in play for SMSF buyers under the current borrowing rules, adding another compelling angle for those looking to put their super to work in a quality commercial asset.
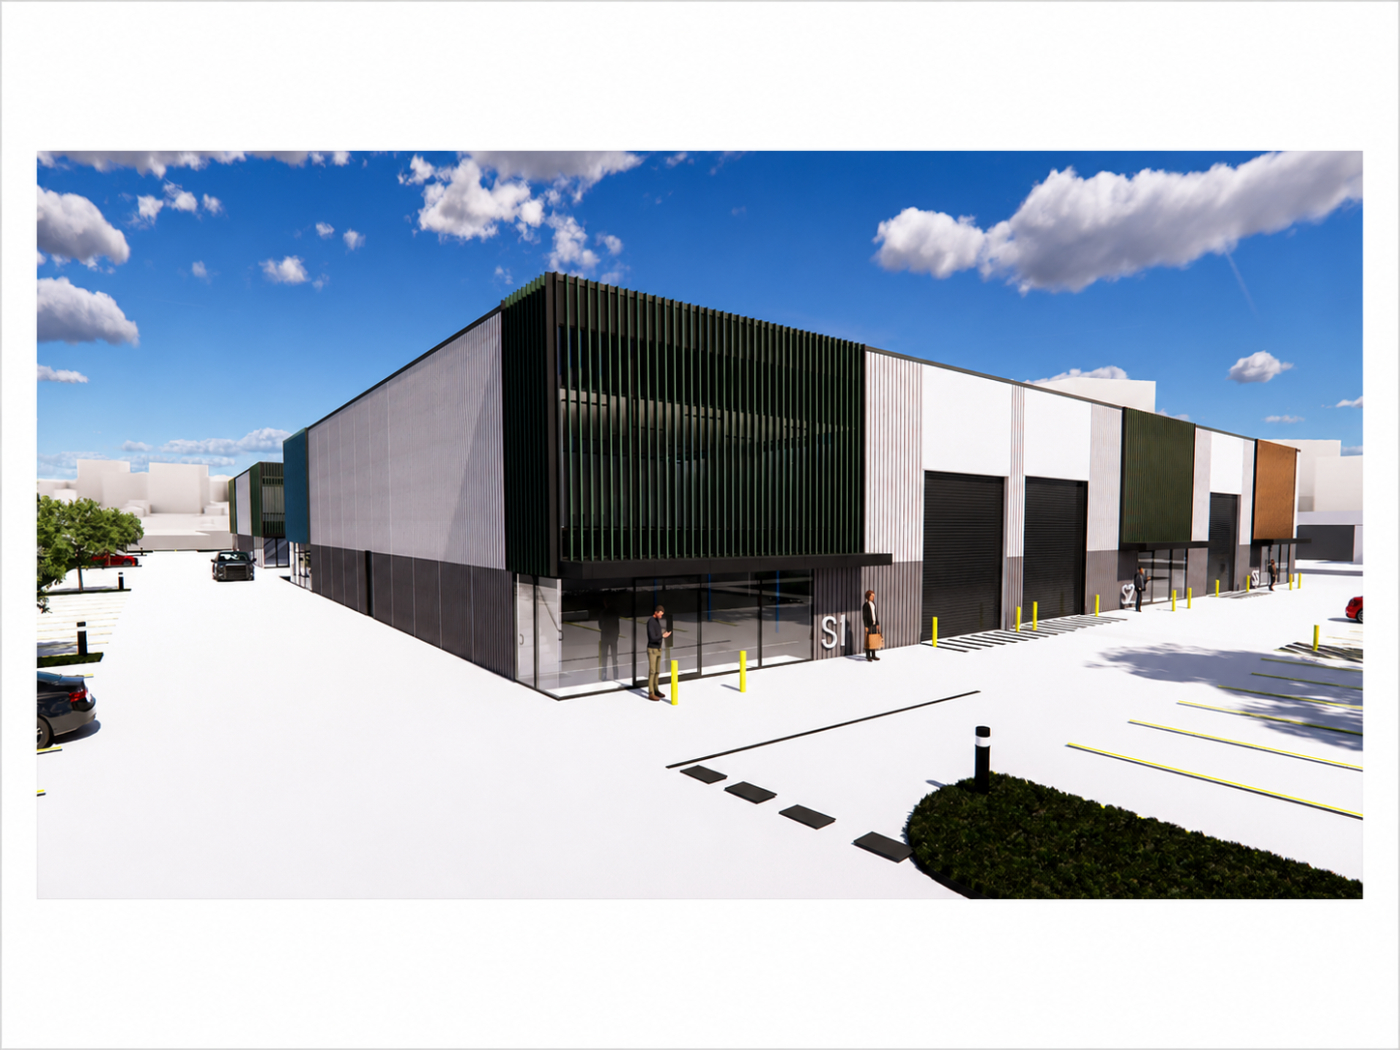
Built by ARK Industrial and developed by Pelligra, finished to a premium standard inside and out.
Why It Works:
> Flexible Commercial 2 zoning for retail, trade, storage and light industrial use
> Sizes from 74sqm to 513sqm across warehouses, retail warehouses and stores
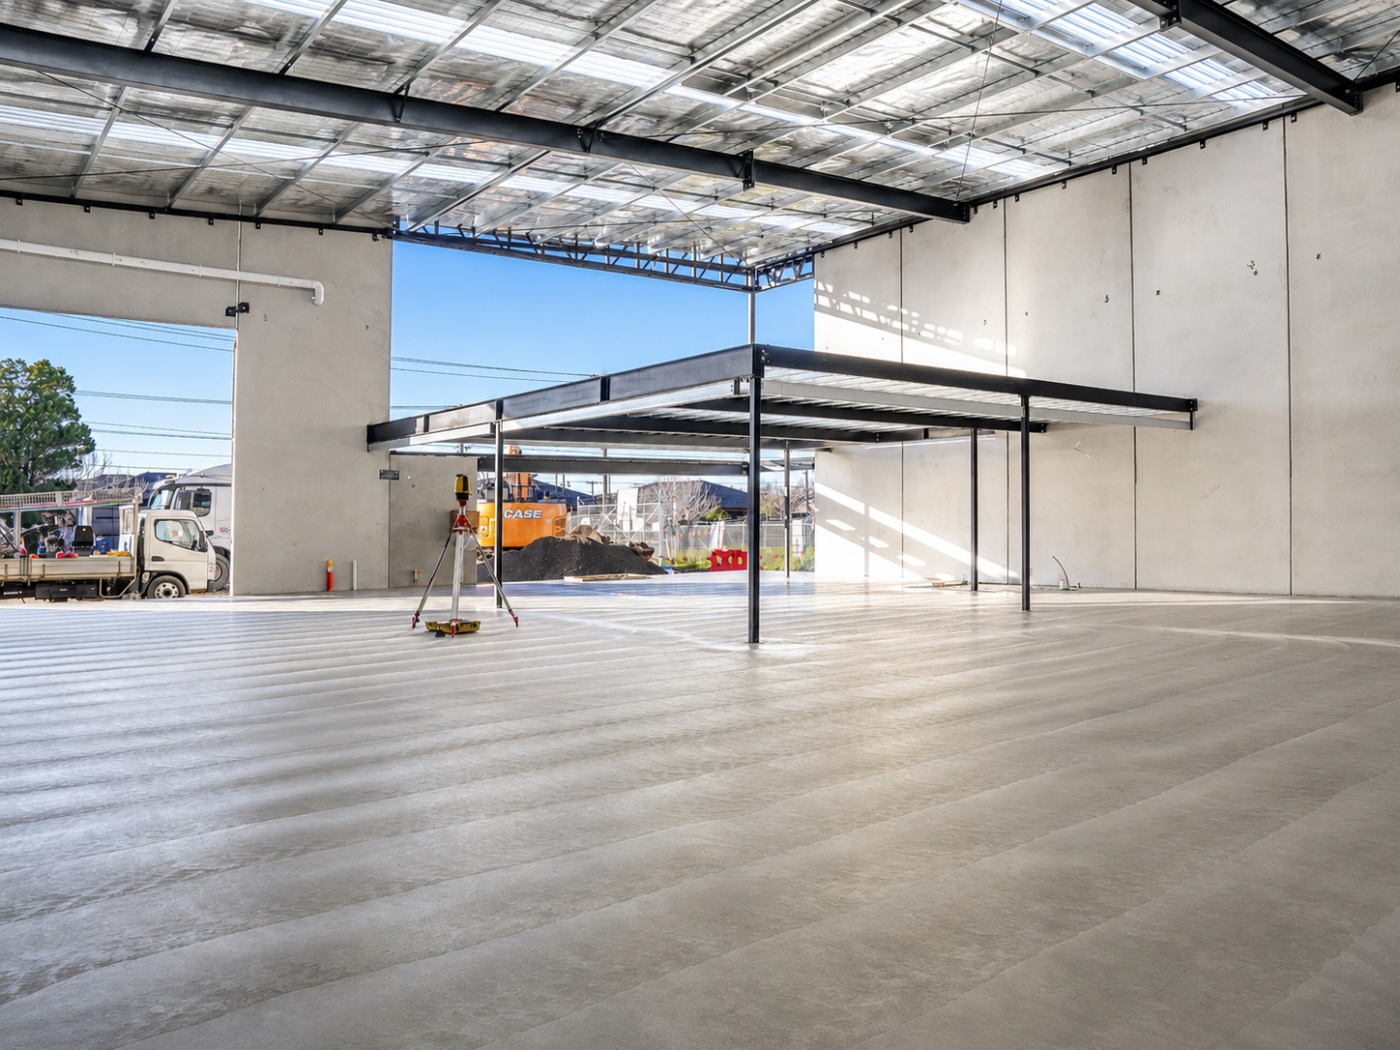
> Most warehouse units incorporate mezzanine accommodation, with selected configurations providing finished first-floor office space
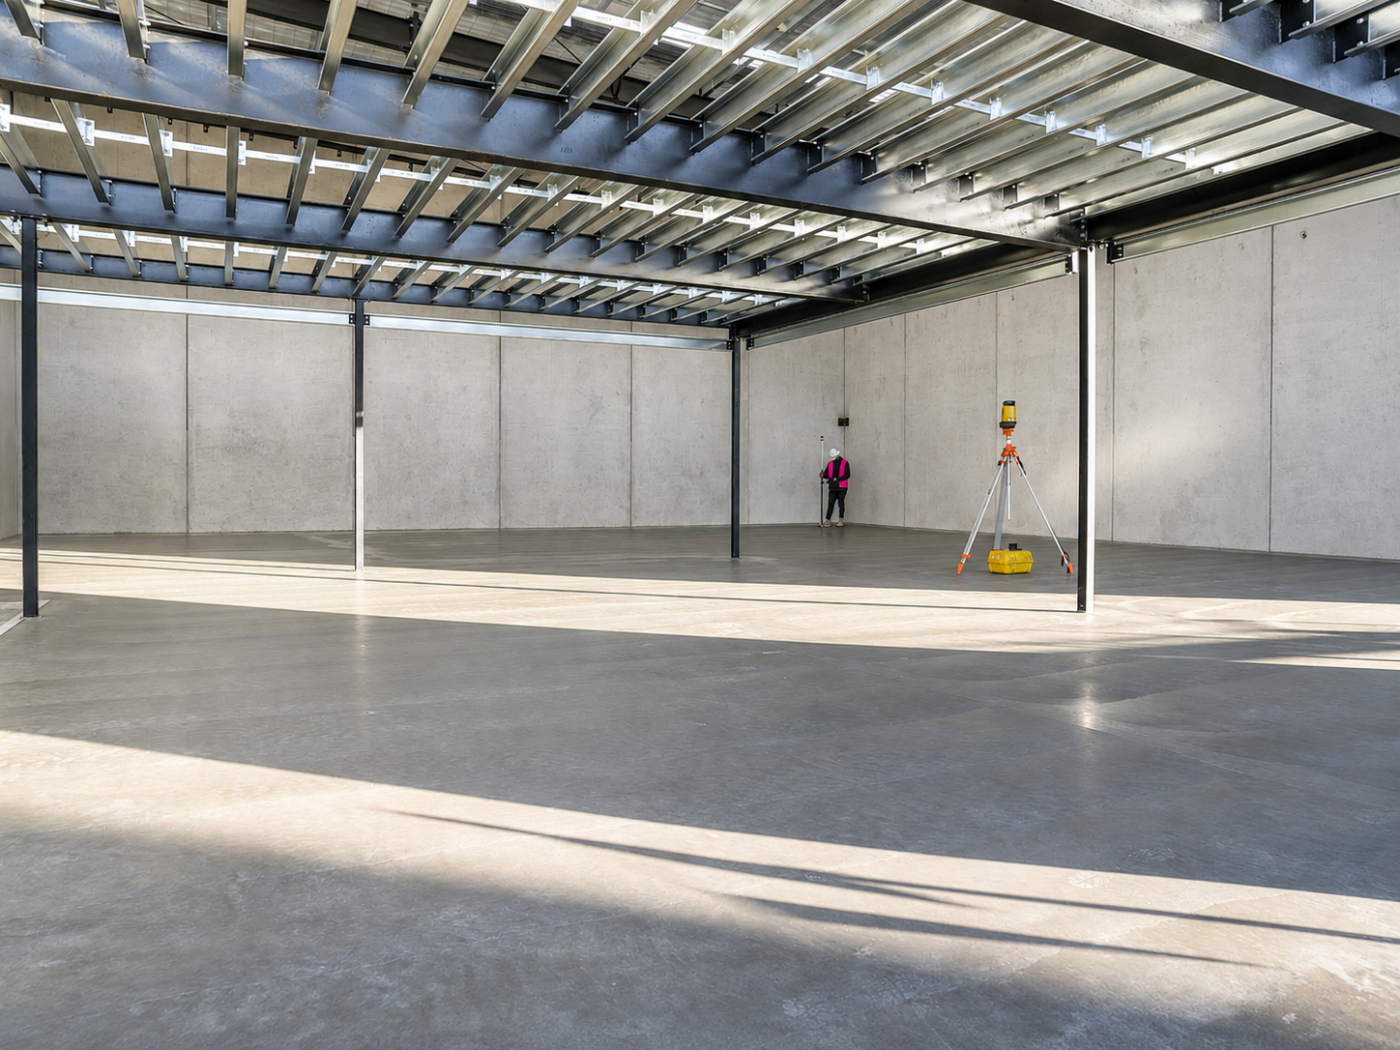
> 6.5m clearance to warehouse areas
> Three phase power to all units, off grid solar with battery available
> Electric roller doors and LED high-bay lighting
> Gated estate with automated access and individual key codes
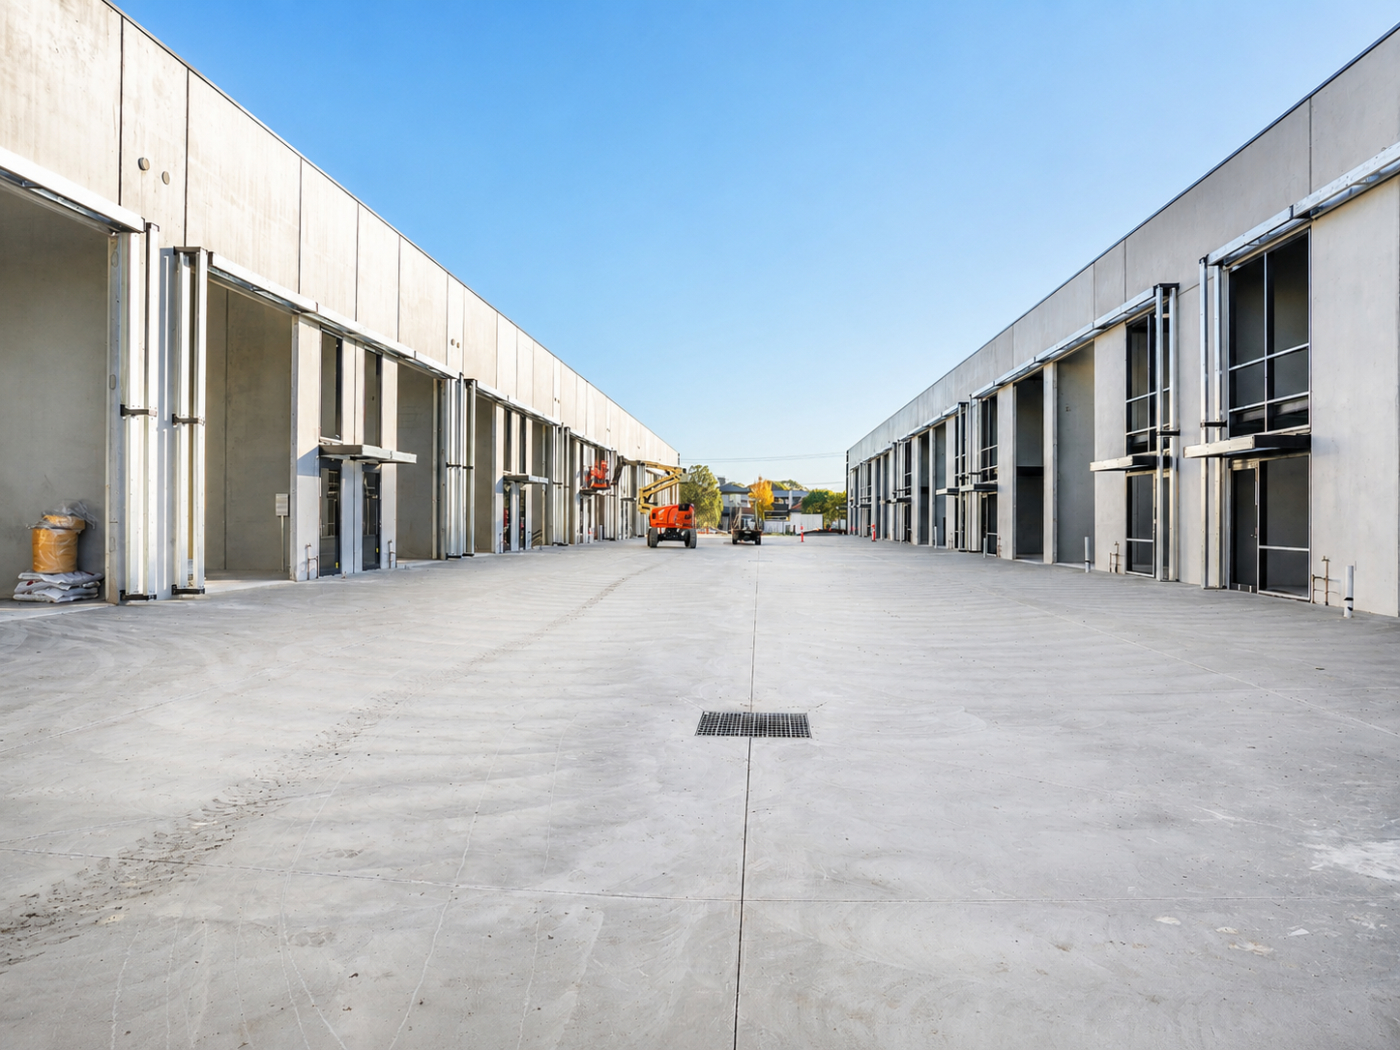
> Allocated parking with full drive around capability via Ashley and Hampden Street
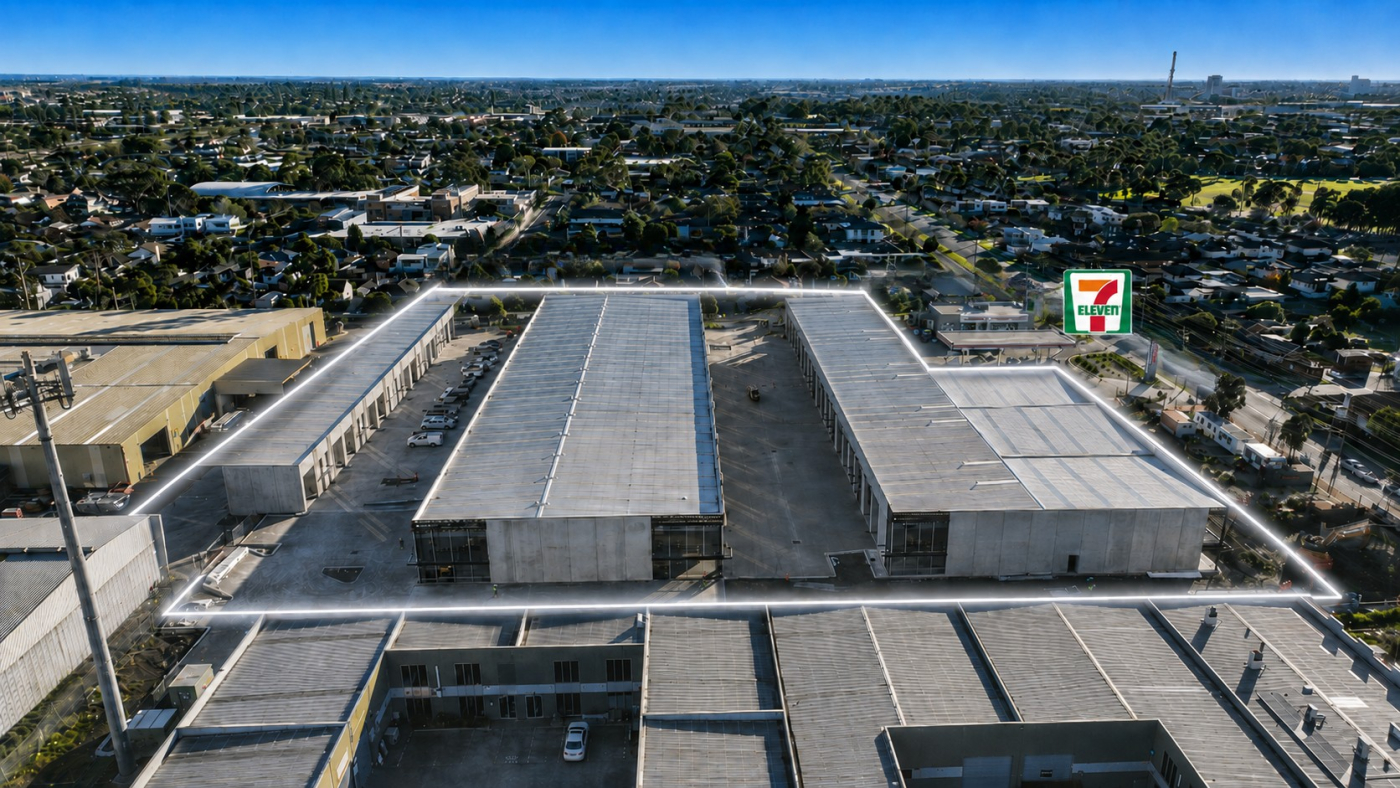
> Surrounded by established retail, transport and a strong local workforce
Where It Sits:
> 3 minutes to Ballarat Road
> 8 minutes to Princes Highway (Geelong Road)
> 14 minutes to the West Gate Freeway (M1)
> 22 minutes to the Melbourne CBD
> 27 minutes to Melbourne Airport
Completion anticipated Q4 2026.
Information Memorandum and price list available on request.
Contact the selling agents to discuss availability and suitability.
* All information provided is for general guidance only and is subject to change. Interested parties should make their own enquiries and seek independent legal, financial, tax and planning advice before making any decision. Areas, dimensions, specifications, availability, permitted uses and completion timing are indicative only and should be independently verified. Any reference to SMSF suitability is general in nature and does not constitute financial advice.
Remember to mention you found this property on CommercialReady
Introducing a brand new commercial estate to one of Melbourne's most tightly held inner-west pockets. A gated, architecturally built development of warehouses, retail warehouses and stores, just 8.5km from the Melbourne CBD.
Zoned Commercial 2, the estate suits a wide range of uses across retail, trade, storage, showroom and light industrial. Occupy it yourself or hold it as an investment. The flexibility works either way.
Sizes start at 74sqm and run through to 513sqm, so there is a fit whether you are a small business setting up, an operator scaling into a larger warehouse, or a buyer after a high-exposure retail space. Most warehouse units include a mezzanine, giving you finished office space above and functional warehousing below.
For owner-occupiers, this is your chance to make the space your own and create a base that works around the way you do business. For investors, commercial property remains firmly in play for SMSF buyers under the current borrowing rules, adding another compelling angle for those looking to put their super to work in a quality commercial asset.
Built by ARK Industrial and developed by Pelligra, finished to a premium standard inside and out.
Why It Works:
> Flexible Commercial 2 zoning for retail, trade, storage and light industrial use
> Sizes from 74sqm to 513sqm across warehouses, retail warehouses and stores
> Most warehouse units incorporate mezzanine accommodation, with selected configurations providing finished first-floor office space
> 6.5m clearance to warehouse areas
> Three phase power to all units, off grid solar with battery available
> Electric roller doors and LED high-bay lighting
> Gated estate with automated access and individual key codes
> Allocated parking with full drive around capability via Ashley and Hampden Street
> Surrounded by established retail, transport and a strong local workforce
Where It Sits:
> 3 minutes to Ballarat Road
> 8 minutes to Princes Highway (Geelong Road)
> 14 minutes to the West Gate Freeway (M1)
> 22 minutes to the Melbourne CBD
> 27 minutes to Melbourne Airport
Completion anticipated Q4 2026.
Information Memorandum and price list available on request.
Contact the selling agents to discuss availability and suitability.
* All information provided is for general guidance only and is subject to change. Interested parties should make their own enquiries and seek independent legal, financial, tax and planning advice before making any decision. Areas, dimensions, specifications, availability, permitted uses and completion timing are indicative only and should be independently verified. Any reference to SMSF suitability is general in nature and does not constitute financial advice.
Remember to mention you found this property on CommercialReady
85 Ashley Street, Braybrook, VIC, 3019
Step 1
Loan Variables
Adjust the inputs to explore your indicative finance options.
Estimated Purchase Price:*
What you intend to pay for the property
Your Contribution:
The amount you’re investing
Min: 0% - Max: 90% of purchase price.
LVR:
Loan to Value Ratio
Min: 10% - Max: 100% of purchase price.
Loan Analysis