VIP ALLOCATION SOLD | PUBLIC RELEASE NOW OPEN
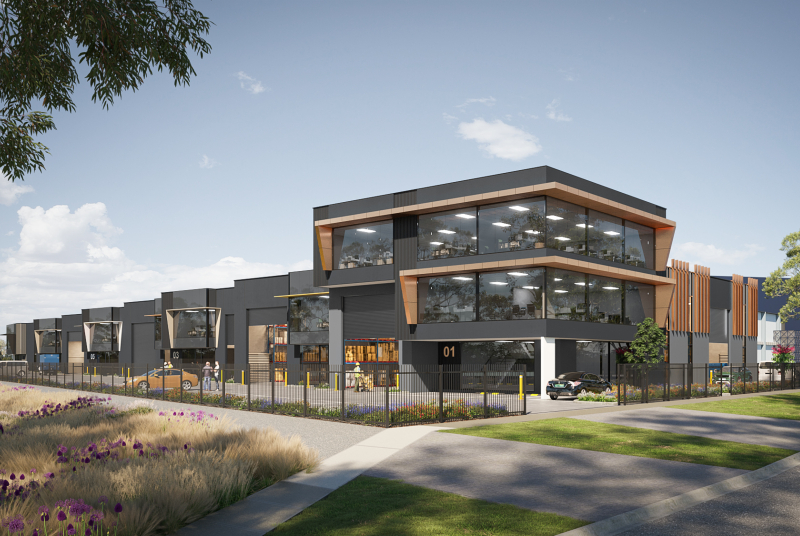
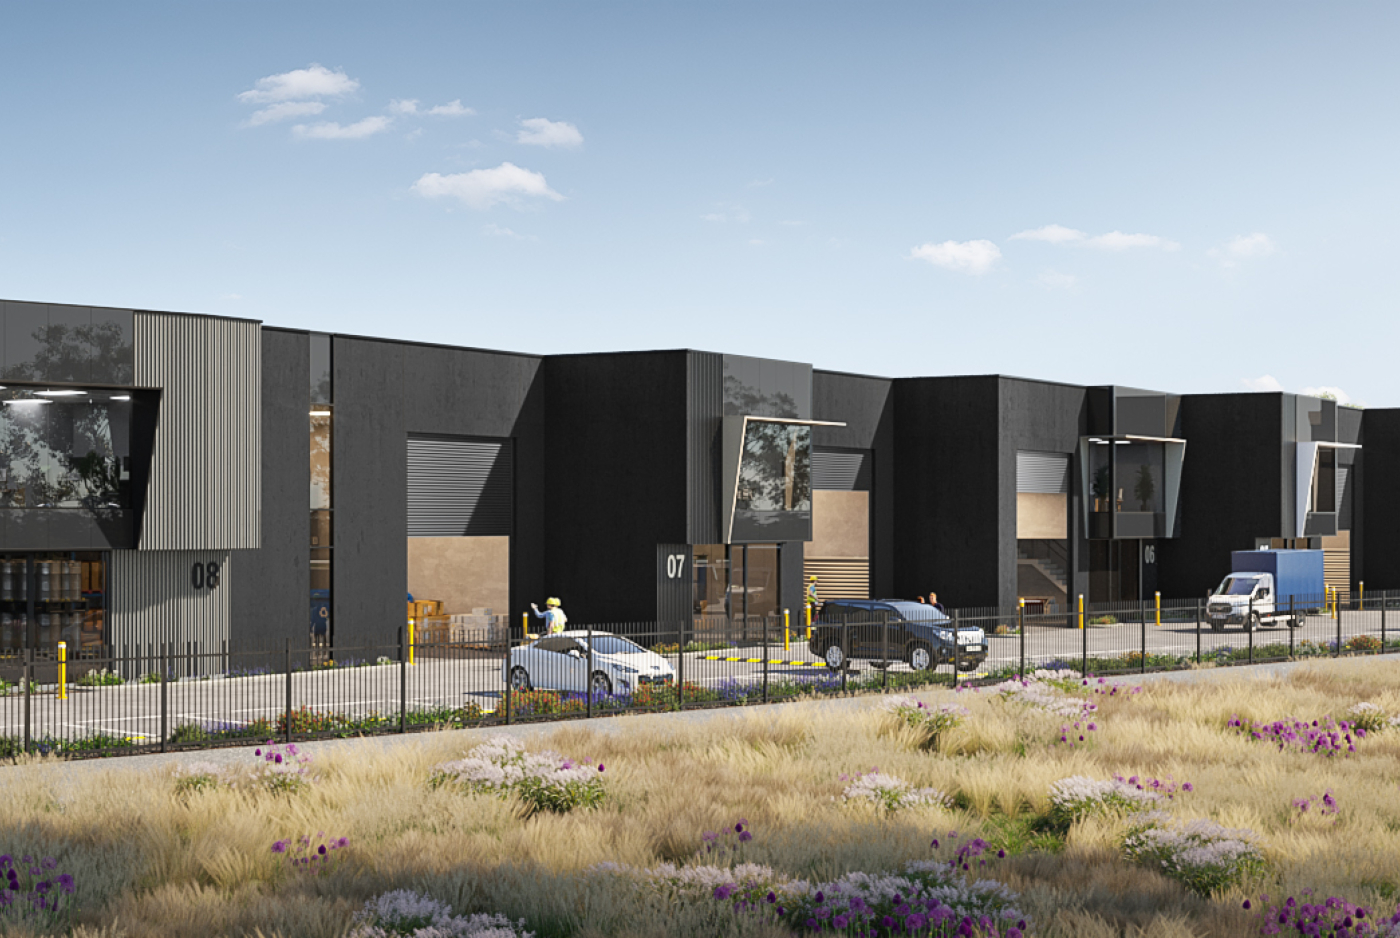
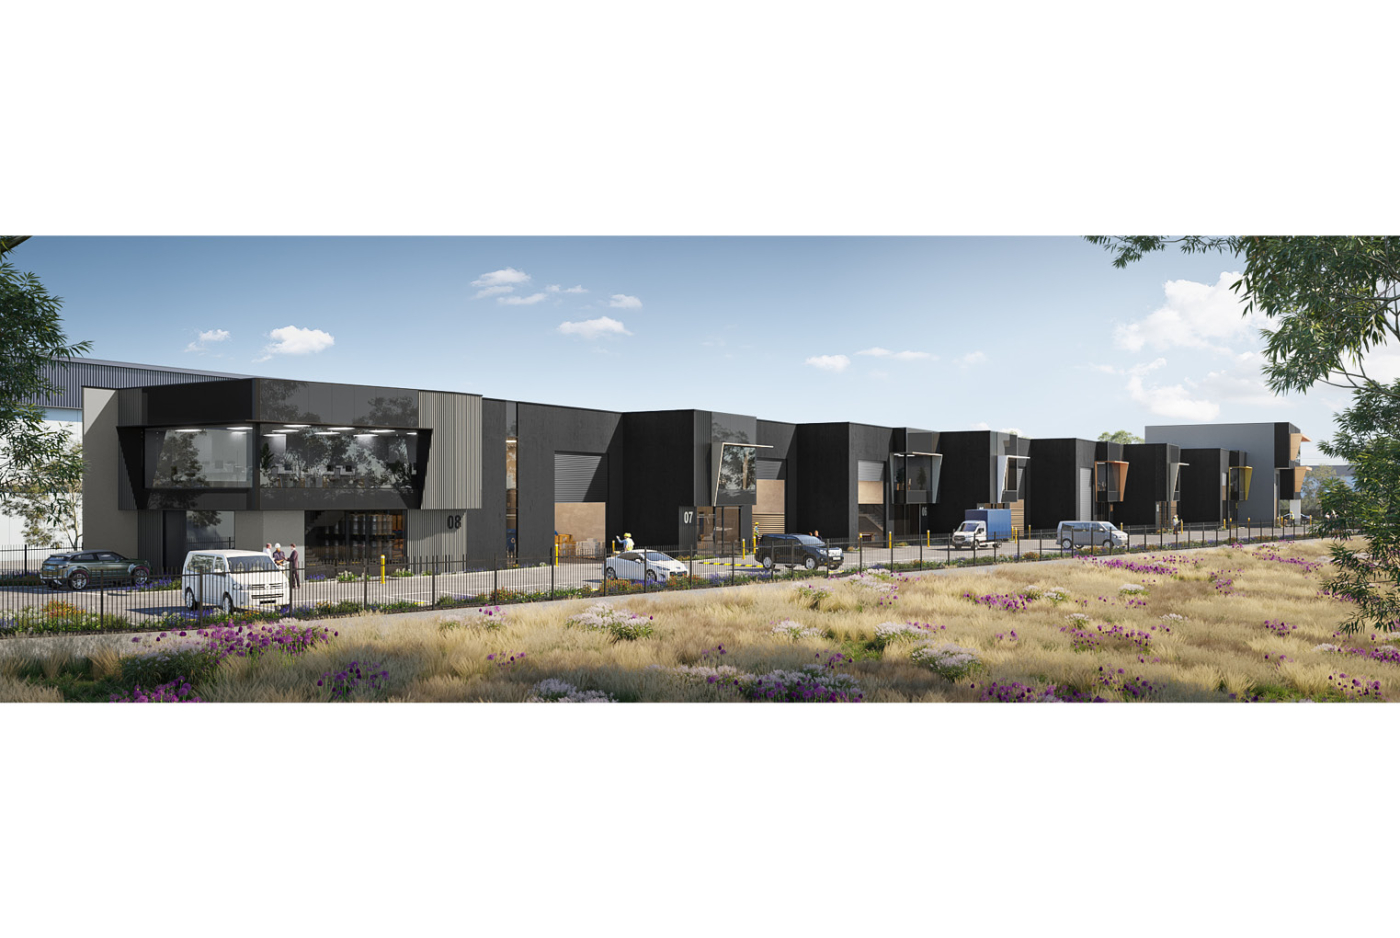
121 Foundation delivers eight architecturally designed office warehouses to one of Melbourne’s most active western industrial precincts.
Offered off the plan and designed for performance, the development is now under construction, with completion anticipated in Q4 2027.
Set within Truganina’s established industrial corridor, the development provides direct access to Leakes Road and convenient connections across Melbourne’s western arterial network. It is positioned for owner occupiers establishing their next business address and investors adding a new industrial asset in Melbourne’s west.
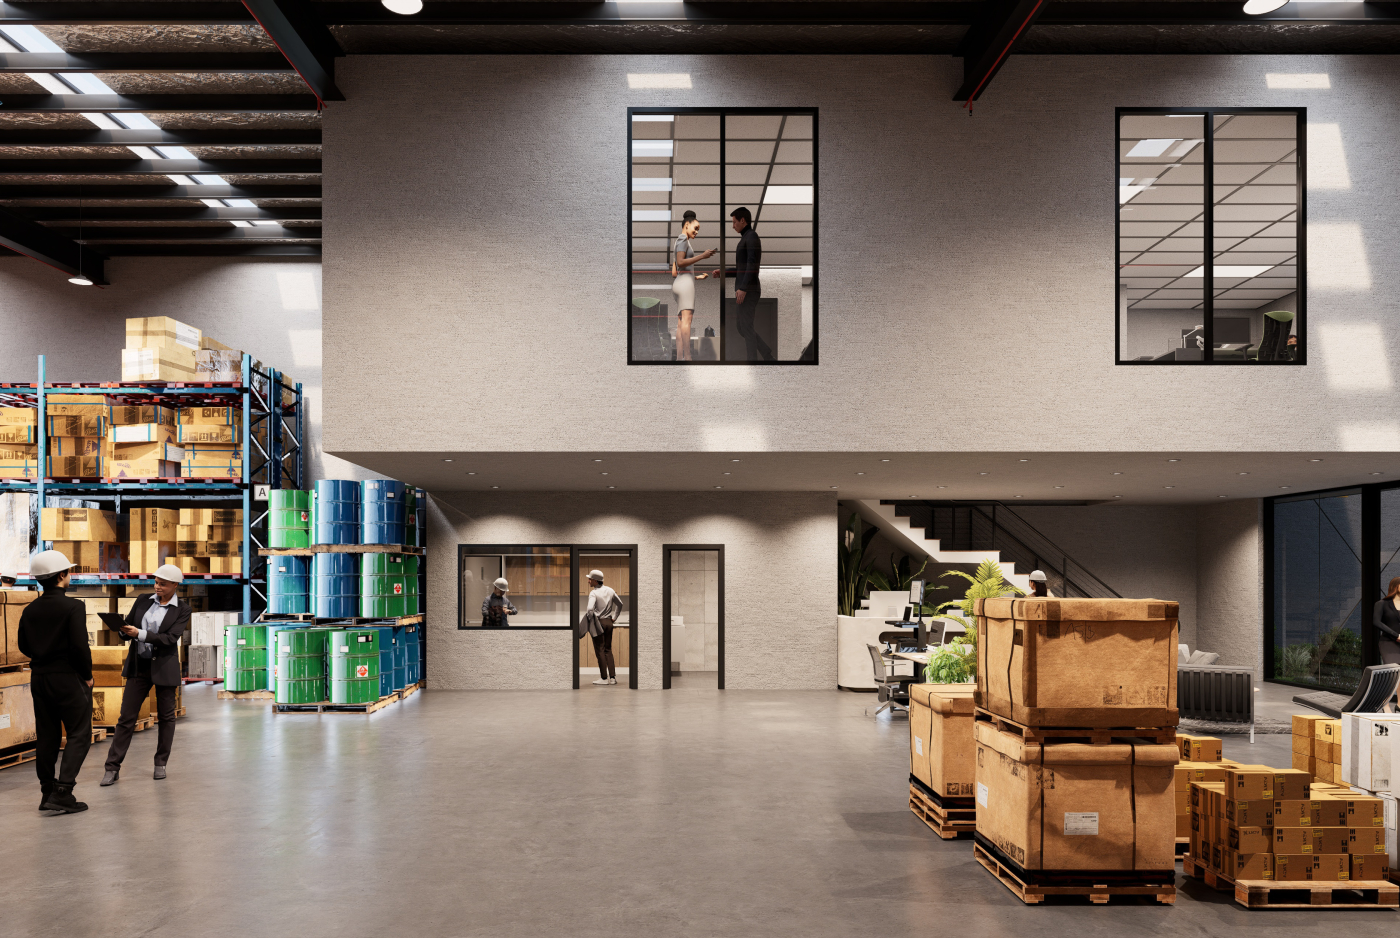
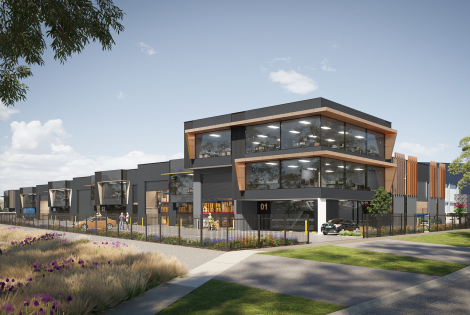
A considered range of sizes and configurations accommodates varying operational requirements, from modern two-level office warehouses through to a substantial 966sqm facility with an additional second floor.
Availability:
Unit 1 | 966sqm
566sqm ground floor, 150sqm first-floor and 250sqm second-floor corporate office
Unit 2 | 605sqm
505sqm ground floor and 100sqm first-floor corporate office
Unit 3 | 547sqm
447sqm ground floor and 100sqm first-floor corporate office
Unit 4 | 490sqm
390sqm ground floor and 100sqm first-floor corporate office
Unit 5 | 433sqm
333sqm ground floor and 100sqm first-floor corporate office
Unit 6 | 376sqm
276sqm ground floor and 100sqm first-floor corporate office
SOLD | Unit 7 | 325sqm
219sqm ground floor and 106sqm first-floor corporate office
SOLD | Unit 8 | 353sqm
243sqm ground floor and 110sqm first-floor corporate office
Key Features and Benefits:
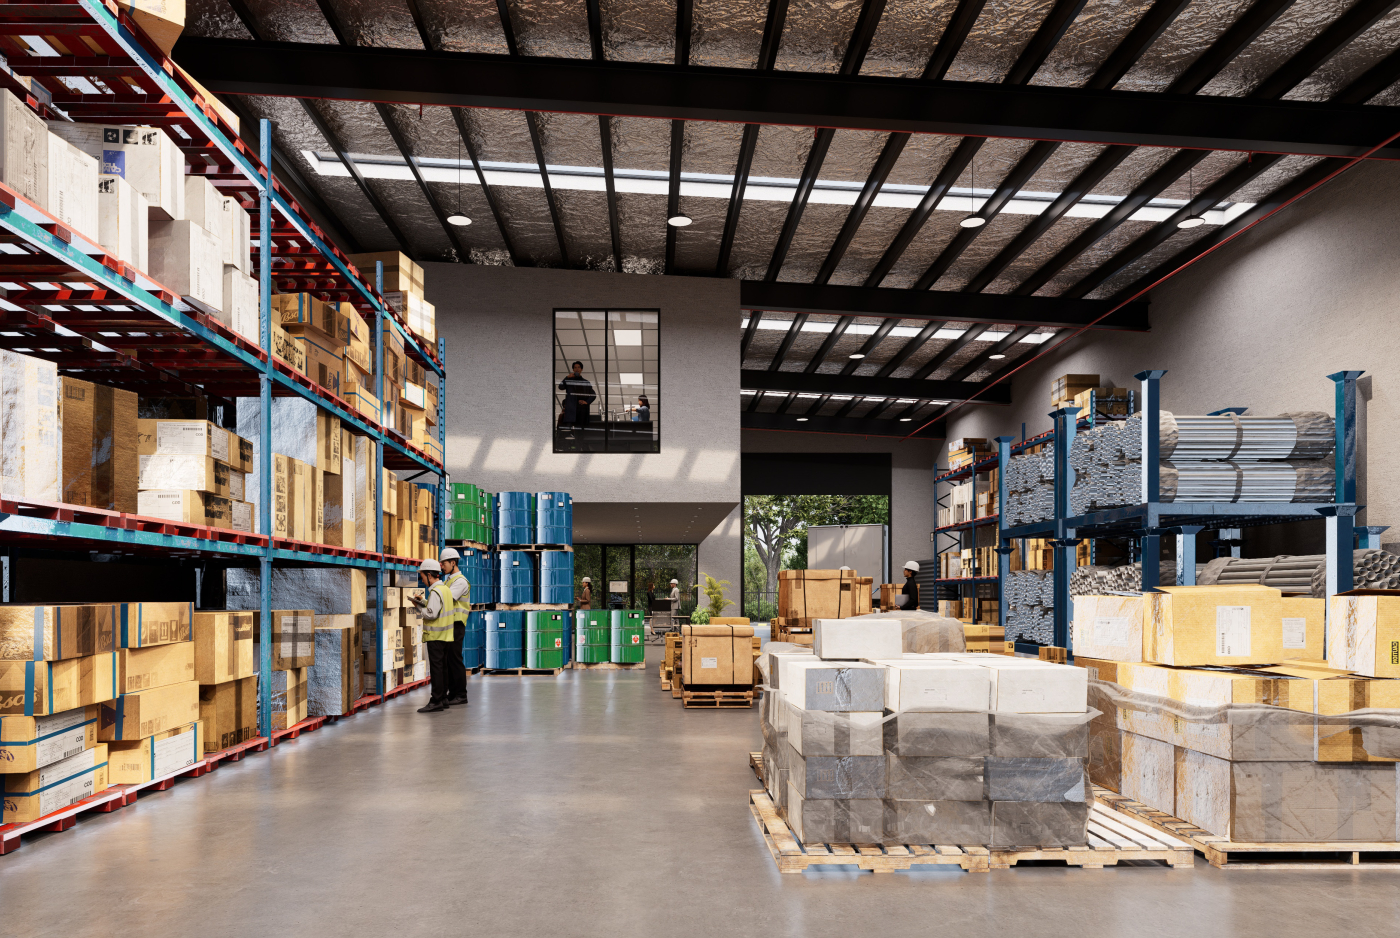
> Eight brand-new, architecturally designed office warehouses
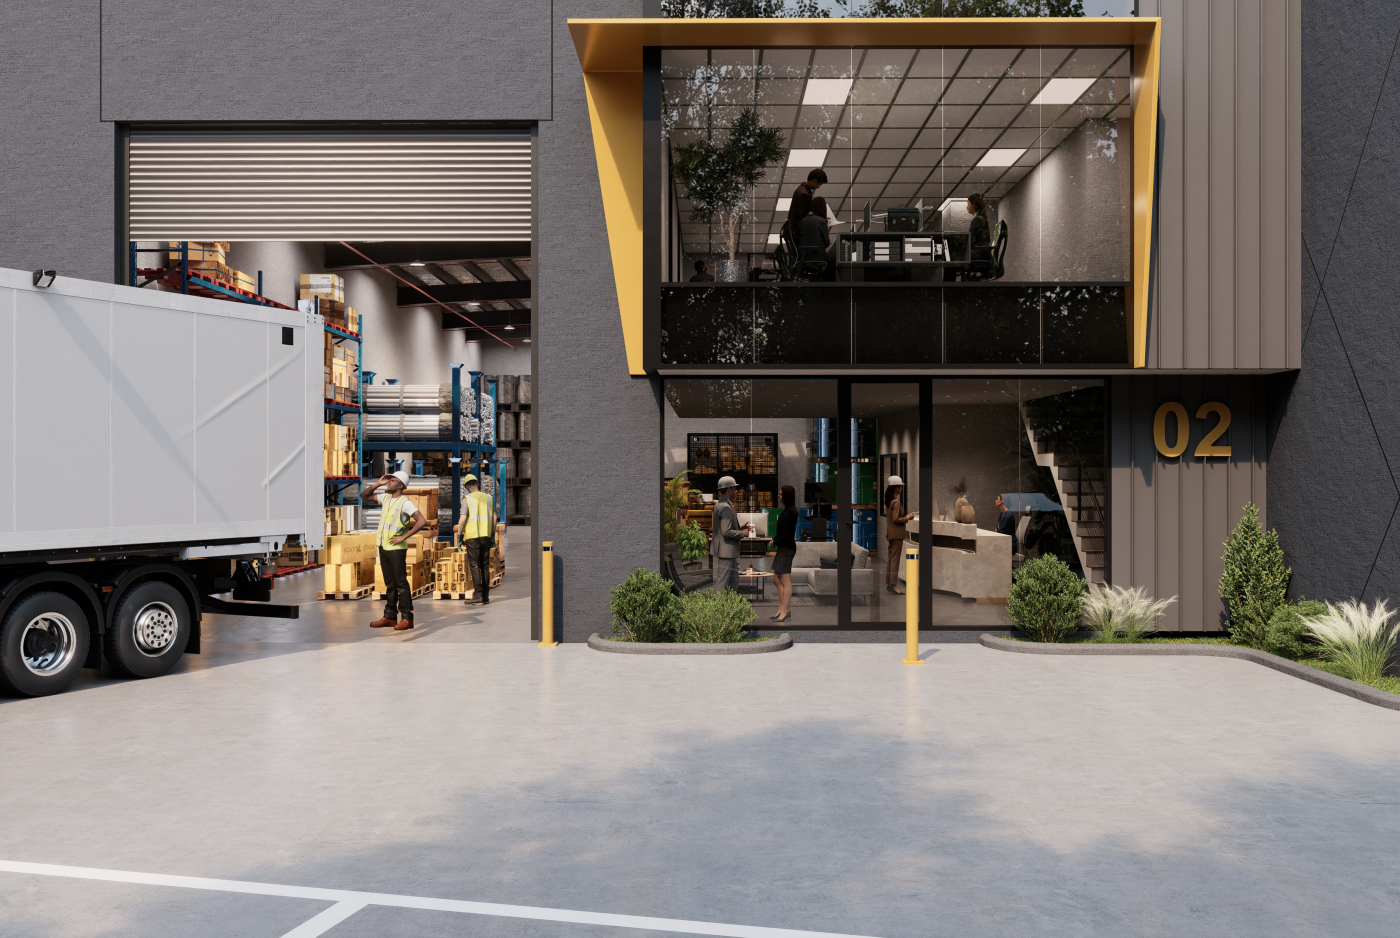
> Precast concrete construction with feature Alucobond and Colorbond cladding
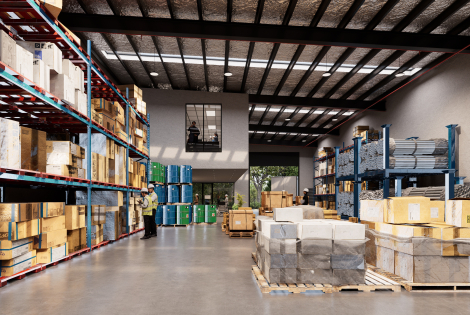
> 6.0m-high automated roller doors
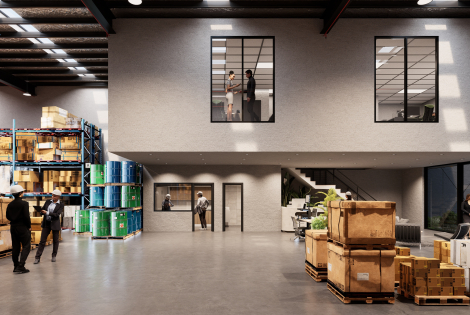
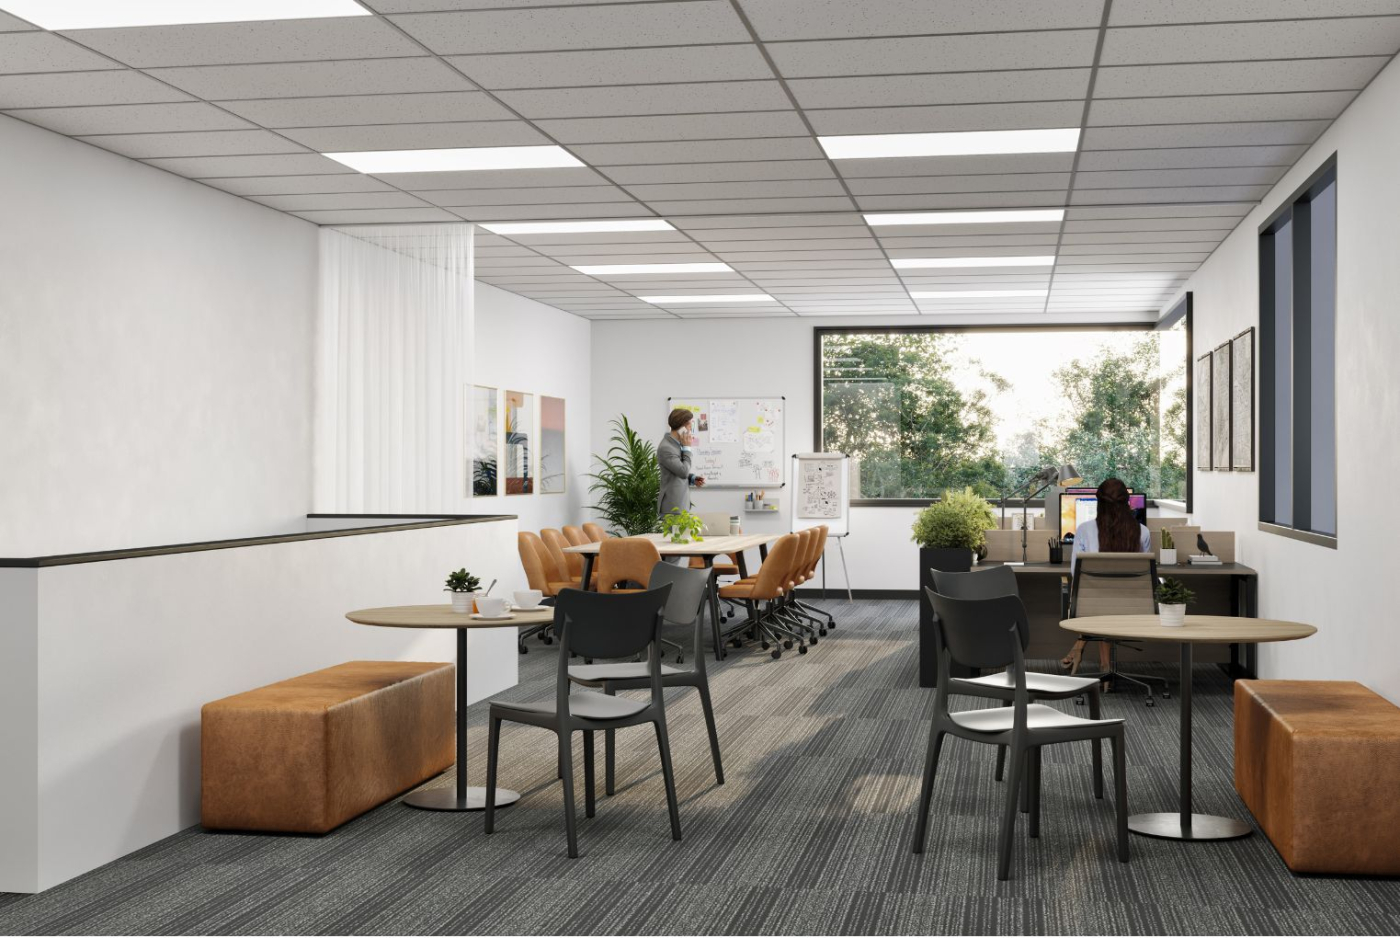
> First-floor corporate offices with split-system air conditioning
> Burnished concrete warehouse flooring
> Three-phase power and individual unit metering
> NBN-ready connectivity
> Provision for electric vehicle charging
> Kitchenette and tea room
> Ground-floor amenities with shower
> LED high-bay lighting and excellent natural light
> MRV access and dedicated loading capability
> On-site, line-marked car parking
> Motorised security gates, LED security lighting and a complex-wide alarm system
> Low-maintenance landscaping
> Industrial 2 Zone (IN2Z)
Whether occupying, expanding or investing, 121 Foundation offers the opportunity to secure a brand-new industrial asset within an established western precinct. With two units already sold, six remain.
Potential depreciation benefits may be available to eligible investors, subject to independent advice.
Settlement will follow completion, anticipated in Q4 2027.
Contact the exclusive agents to obtain the Information Memorandum, detailed floor plans, inclusions and current price list.
*All quoted areas, dimensions and figures are approximate. Purchasers should undertake their own enquiries.
Remember to mention you found this property on CommercialReady
VIP ALLOCATION SOLD | PUBLIC RELEASE NOW OPEN
121 Foundation delivers eight architecturally designed office warehouses to one of Melbourne’s most active western industrial precincts.
Offered off the plan and designed for performance, the development is now under construction, with completion anticipated in Q4 2027.
Set within Truganina’s established industrial corridor, the development provides direct access to Leakes Road and convenient connections across Melbourne’s western arterial network. It is positioned for owner occupiers establishing their next business address and investors adding a new industrial asset in Melbourne’s west.
A considered range of sizes and configurations accommodates varying operational requirements, from modern two-level office warehouses through to a substantial 966sqm facility with an additional second floor.
Availability:
Unit 1 | 966sqm
566sqm ground floor, 150sqm first-floor and 250sqm second-floor corporate office
Unit 2 | 605sqm
505sqm ground floor and 100sqm first-floor corporate office
Unit 3 | 547sqm
447sqm ground floor and 100sqm first-floor corporate office
Unit 4 | 490sqm
390sqm ground floor and 100sqm first-floor corporate office
Unit 5 | 433sqm
333sqm ground floor and 100sqm first-floor corporate office
Unit 6 | 376sqm
276sqm ground floor and 100sqm first-floor corporate office
SOLD | Unit 7 | 325sqm
219sqm ground floor and 106sqm first-floor corporate office
SOLD | Unit 8 | 353sqm
243sqm ground floor and 110sqm first-floor corporate office
Key Features and Benefits:
> Eight brand-new, architecturally designed office warehouses
> Precast concrete construction with feature Alucobond and Colorbond cladding
> 6.0m-high automated roller doors
> First-floor corporate offices with split-system air conditioning
> Burnished concrete warehouse flooring
> Three-phase power and individual unit metering
> NBN-ready connectivity
> Provision for electric vehicle charging
> Kitchenette and tea room
> Ground-floor amenities with shower
> LED high-bay lighting and excellent natural light
> MRV access and dedicated loading capability
> On-site, line-marked car parking
> Motorised security gates, LED security lighting and a complex-wide alarm system
> Low-maintenance landscaping
> Industrial 2 Zone (IN2Z)
Whether occupying, expanding or investing, 121 Foundation offers the opportunity to secure a brand-new industrial asset within an established western precinct. With two units already sold, six remain.
Potential depreciation benefits may be available to eligible investors, subject to independent advice.
Settlement will follow completion, anticipated in Q4 2027.
Contact the exclusive agents to obtain the Information Memorandum, detailed floor plans, inclusions and current price list.
*All quoted areas, dimensions and figures are approximate. Purchasers should undertake their own enquiries.
Remember to mention you found this property on CommercialReady
121 Foundation Road, Truganina, VIC, 3029
Step 1
Loan Variables
Adjust the inputs to explore your indicative finance options.
Estimated Purchase Price:*
What you intend to pay for the property
Your Contribution:
The amount you’re investing
Min: 0% - Max: 90% of purchase price.
LVR:
Loan to Value Ratio
Min: 10% - Max: 100% of purchase price.
Loan Analysis